
What Is the Difference Between Stick Framing and Truss Roof Systems?
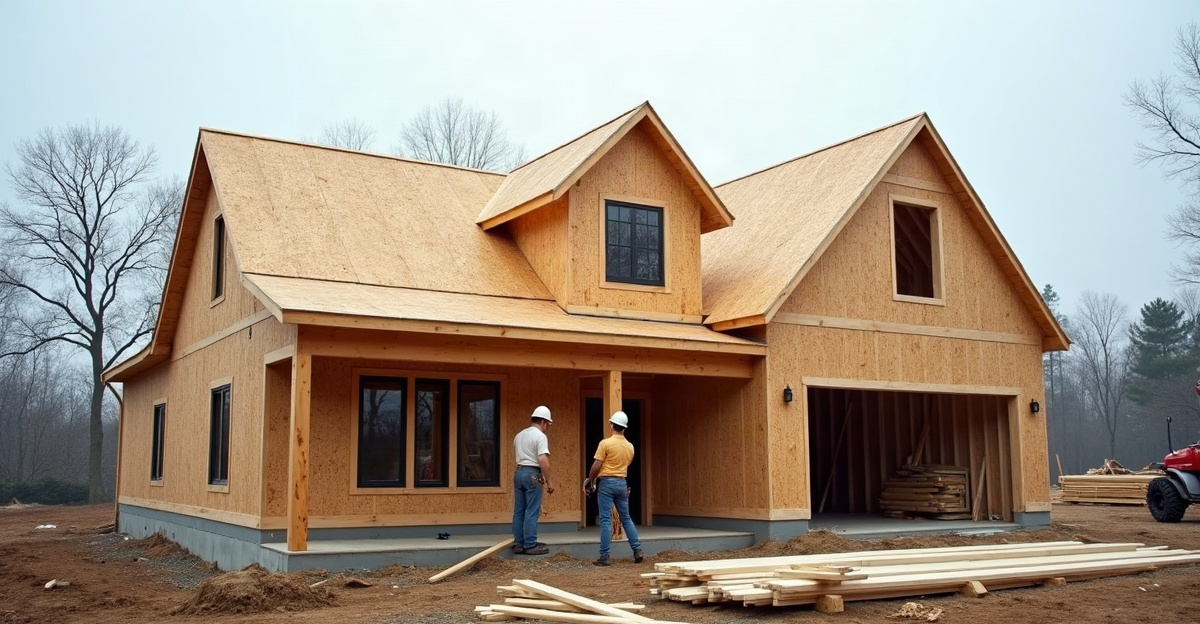
Stick framing and trusses differ mainly in roof construction. We cut and assemble rafters on site for stick framing. Manufacturers engineer trusses off site and deliver them ready for installation. We select the right system based on the roof layout, ceiling and attic needs, mechanical routing, site access, structural loads, schedule, and approved plans.
Key Takeaways
- We use stick framing with individual rafters for complex rooflines, dormers, additions, and vaulted ceilings.
- We use prefabricated, engineered trusses for efficient installation on standard, repeated, or long-span roof layouts.
- Standard trusses can restrict attic storage and mechanical routing because internal web members occupy the space. Specialty attic trusses can create usable attic areas.
- We never cut, drill, move, or modify trusses without written approval from the manufacturer or a qualified structural engineer.
- We assess project-specific costs and schedules based on roof complexity, labor, delivery access, crane availability, snow loads, engineering, and material lead times.
The Essential Differences Between Stick Framing and Roof Trusses
Stick framing is a broad construction method that assembles individual lumber components on site. A stick-built roof uses individual rafters that crews measure, cut, and install at the project site.
Rafter framing refers specifically to a roof framed with individual rafters rather than factory-built trusses. By comparison, a roof truss system uses engineered structural assemblies, usually fabricated off site and delivered ready for installation. A building can also use both methods where the design calls for it.
The core difference in stick framing vs. trusses is where and how the roof structure takes shape. Rafter framing allows crews to build the roof piece by piece on site. Prefabricated roof trusses are designed in advance, manufactured under controlled conditions, transported to the job, and set in place.
Neither roof-framing option is automatically the better choice. We review the roof layout, spans, ceiling design, attic needs, mechanical routing, snow loads, budget, site access, schedule, and approved engineering plan before selecting a system. Our guide to stick framing explains how site-built framing supports many residential construction designs.
Stick Framing vs. Trusses: At-a-Glance Comparison
| Planning Factor | Rafter Framing | Roof Truss System |
|---|---|---|
| How it is built | Individual lumber components are cut and assembled on site. | Engineered assemblies are fabricated off site and installed after delivery. |
| Design flexibility | Works well for irregular layouts, custom details, and approved field coordination. | Works efficiently for planned, repeated layouts with defined dimensions. |
| Typical roof layouts | Complex rooflines, dormers, additions, and custom home roof design. | Standard, repeated, long-span, townhome, and multifamily roof layouts. |
| Vaulted ceilings | Can support vaulted ceilings and certain cathedral-ceiling designs. | May require specialty truss designs for similar ceiling conditions. |
| Attic space | May provide more open configurations, depending on structural design. | Standard trusses often limit open attic space. Attic trusses can create usable space. |
| Mechanical routing | Can offer greater room to coordinate ducts, vents, and access routes. | Web members can restrict HVAC and access paths, so planning must happen early. |
| Engineering | Must follow approved plans, structural requirements, and applicable code requirements. | Trusses are engineered assemblies and must be installed according to their approved design. |
| Installation and schedule | Usually requires more on-site labor and framing time. | Can install efficiently once delivery, lifting equipment, and site conditions are ready. |
| Future modifications | Changes still require structural review where needed. | Trusses must not be cut, drilled, moved, or altered without written direction from the truss manufacturer or a qualified structural engineer. |
These technical differences affect everyday use of the home or building. Span describes how far a roof must bridge without interior support. Bearing points are the walls or structural supports that carry roof loads down to the foundation. The load path is the route that roof weight, snow, and wind forces take safely through the structure.
Those factors shape room layouts, ceiling heights, attic storage, mechanical access, design options, and construction cost. Sound framing build quality starts with a clear structural plan rather than a preference for one system alone.
When Rafter Framing May Be the Better Fit
Rafter framing often fits projects with complex rooflines, irregular building shapes, dormers, additions, and detailed architectural features. It gives crews greater ability to coordinate approved adjustments during construction, which can help on custom projects where several roof planes meet.
A stick-built roof can also be a practical choice for vaulted ceilings and selected cathedral-ceiling designs. The open roof structure may allow the ceiling profile to follow the roofline without the web members found in standard trusses. This approach requires early coordination, however. Insulation depth, ventilation space, structural support, lighting, and energy-performance details all need resolution before framing begins.
Site access also matters. Some lots make truss delivery or crane placement difficult because of narrow roads, overhead obstructions, neighboring structures, or limited staging space. On those projects, rafter framing may reduce transportation and lifting challenges.
The tradeoff is labor and time. Crews must cut, fit, and install each part on site. Lumber can also see more weather exposure while the roof is being assembled. Roof complexity, crew availability, and material supply can all affect the schedule.
Mechanical planning should happen before work starts. We coordinate duct runs, plumbing vents, electrical paths, mechanical chases, and future access with the framing plan. Our home framing materials guide also covers the role that lumber selection plays in a sound structure.
When a Roof Truss System May Be the Better Fit
A roof truss system uses engineered components manufactured off site for a specific building design. This approach can support efficient, repeatable installation on standard roof layouts, long spans, and projects with consistent unit plans. It is often a strong fit for homes, townhomes, and larger multifamily buildings.
Once prefabricated roof trusses arrive, the framing crew can often set them quickly if the structure is ready and lifting equipment is in place. That schedule advantage depends on early coordination. Fabrication lead times, shipping, crane scheduling, weather, delivery access, transportation conditions, and late design revisions can all affect the result.
Standard trusses commonly place web members across attic areas. Those members can limit storage, HVAC routing, duct placement, and future access. Attic trusses and other specialty designs can create usable attic space, though they may change engineering, cost, roof profile, and installation requirements.
Trusses should never be cut, drilled, moved, or altered in the field without written direction from the truss manufacturer or a qualified structural engineer. An unapproved change can compromise the load path and create safety, inspection, repair, and insurance issues. This is especially important before adding skylights, solar equipment, mechanical equipment, storage platforms, or an attic conversion.
For repeated residential layouts, our townhome construction services and apartment building services account for framing coordination, scheduling, and building-system requirements from the start.
Cost, Schedule, and Idaho Falls Structural Planning Factors
Trusses are not always cheaper, and stick framing does not always cost more. Material cost, labor cost, schedule value, and total installed cost are separate factors. A lower initial framing number may not serve the project well if it conflicts with the ceiling design, attic use, mechanical needs, or future renovation plans.
Total cost can change based on roof complexity, labor availability, lumber and truss pricing, engineering requirements, freight distance, crane access, site constraints, fabrication lead times, material availability, and design revisions. A simple roof with repeated spans may favor trusses. A custom roof with several intersections and varied ceiling heights may justify rafter framing.
In Idaho Falls and surrounding areas, roof planning must account for applicable snow loads, wind conditions, roof spans, bearing points, load paths, and local building requirements. Snow-load planning can materially affect roof design and member sizing. We do not rely on a general snow-load value because requirements must be verified for the relevant jurisdiction and current code requirements.
Final roof-system selection should be coordinated with project-specific plans prepared or reviewed by qualified designers, engineers, truss manufacturers, and local building officials where required. A general article cannot replace engineering, architectural design, manufacturer specifications, permit requirements, or local inspections.
For projects requiring experienced structural coordination, our structural framing services align the framing approach with approved plans and site conditions. It also helps to understand the difference between structural and wood framing before finalizing the scope.
Questions to Review With Your Builder and Design Team
Choosing between rafter framing and trusses starts with the building design, structural requirements, and intended use of the space. Review the following points before ordering materials or scheduling framing.
Roof-Framing Planning Checklist
- What roof-framing system best supports the architectural design?
- Are vaulted ceilings, attic storage, or future attic access part of the plan?
- How will ducts, plumbing vents, electrical runs, and other mechanical systems be routed?
- What spans, bearing points, snow loads, wind conditions, and engineering requirements apply?
- Is crane access available, and can truss delivery work at the site?
- What fabrication lead times and schedule dependencies affect the framing start date?
- If trusses are used, are attic trusses or specialty trusses required?
- How will future skylights, solar equipment, remodeling, or added mechanical equipment be handled?
- Does the selected system support the intended ceiling height, storage needs, and long-term use?
We recommend resolving these questions while the design remains flexible. Early coordination prevents avoidable field changes and supports a cleaner installation. Reviewing common residential framing mistakes can also help identify issues before construction begins.
For a custom residence, our custom home building services coordinate framing with the larger construction plan. For larger developments, our multifamily construction team can plan repeatable roof systems around schedule and site requirements. Curt Wells Construction can help coordinate the right framing approach for custom homes, townhomes, and multifamily projects in Idaho Falls and the surrounding area. Contact our team to discuss the project plans, schedule, and structural needs.