
How Do Building Inspections Work During Construction?
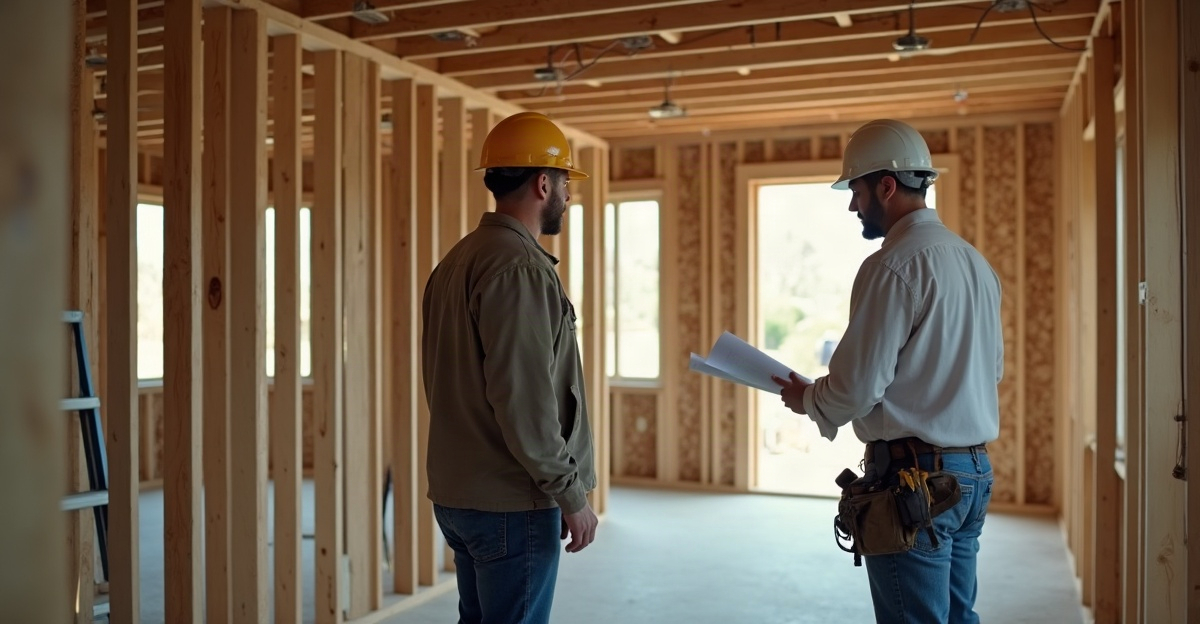
Construction inspections are scheduled code compliance reviews at key project stages. These stages include foundation work, framing, rough-in systems, and final completion. The local building department checks visible and accessible work against approved plans and local codes before later work covers or builds on it.
Key Takeaways
- Inspection requirements and schedules vary by project scope, permit conditions, and the local authority with jurisdiction.
- We coordinate inspection scheduling, confirm site readiness, manage trade work, and share results with owners.
- Inspectors check code compliance at defined stages, but they don’t deliver a full assessment of workmanship, durability, or total project quality.
- Teams must complete the work, keep it accessible, provide safe inspection conditions, and leave it exposed until we receive approval.
- Correction notices list items that require revision, clarification, or completion before reinspection. These notices can also delay dependent schedule activities.
Building Inspections Are Required Checkpoints, Not a Measure of Overall Quality
Construction inspections are required checkpoints that help verify work follows approved plans and applicable building requirements at specific stages. They are routine code-compliance milestones, not automatic signs that something has gone wrong on the job.
Building code inspections do have limits. An inspector’s approval does not serve as a complete evaluation of craftsmanship, long-term durability, design quality, or every condition that may later be concealed. The inspection focuses on the work visible and accessible at that required stage.
Requirements and timing vary by city, county, project type, and the codes adopted by the authority having jurisdiction, or AHJ. Idaho Falls and surrounding eastern Idaho communities may use different permitting and inspection procedures. We confirm project-specific requirements with the applicable building department before construction begins. Planning also starts with understanding house building permits and the approval process for the project location.
Typical Construction Inspection Milestones
| Project stage | What is generally reviewed | What happens next |
|---|---|---|
| Footing and foundation | Excavation, footings, reinforcing steel, and related accessible work | Concrete placement or the next foundation phase may proceed after approval or direction from the AHJ. |
| Framing | Visible framing, connections, openings, fire blocking, and required structural details | Rough-in work or approved concealment steps move forward. |
| Rough-in systems | Plumbing, electrical, and mechanical/HVAC work before walls and ceilings close | Insulation, drywall, or later-stage work can proceed as approved. |
| Final inspection | Completion items, safety features, and installed systems | The project moves to final approval or certificate-of-occupancy steps, where applicable. |
Actual requirements vary by jurisdiction and project.
Who Coordinates Construction Inspections and What Each Party Is Responsible For
Owners make project decisions, review progress, and stay informed about inspection milestones, results, and meaningful schedule impacts. Clear communication helps owners understand what approval means and what work follows each inspection.
We coordinate the work, schedule inspections, build to approved plans and applicable requirements, manage corrections, and communicate milestones. As the general contractor, we also maintain internal quality-control practices before requesting an official inspection. The general contractor’s role includes keeping trades, materials, inspections, and schedule decisions aligned.
Trade contractors complete their own scopes. That includes plumbing, electrical, mechanical/HVAC, framing, insulation, and other specialty work. The building inspector verifies compliance for the jurisdiction at the required construction stage.
Inspectors do not manage the job, supervise the contractor, or replace contractor quality-control practices. Municipal or county building code inspections are separate from our internal supervision. A well-managed project plans inspection milestones before work begins, coordinates trades, confirms readiness, and addresses issues early. Those steps support the official process, but they do not replace the jurisdiction’s inspection.
Typical Construction Inspection Sequence From Permit Through Final Approval
The inspection sequence follows a practical progression, not a fixed checklist for every project. The permit, approved plans, project scope, and local requirements determine the actual inspection path. For Idaho projects, it is important to review Idaho permit requirements with the correct local authority.
Work generally begins after permits are issued. During site preparation, excavation, and footing work, inspectors may review excavation depth, footings, reinforcing steel, and other items before concrete conceals them. Foundation-stage inspections may also cover foundation walls, reinforcing steel, drainage, and damp-proofing or waterproofing where applicable.
The framing inspection process occurs when framing is substantially complete and accessible. Inspectors may review visible structural framing, connections, openings, fire blocking, and other requirements shown on approved plans or required by applicable codes. Our framing inspection guide explains why access and timing matter before insulation and wall finishes cover the work. Structural work should also follow a clear plan from the start, especially on projects requiring structural framing services.
Rough-in inspections typically follow. These reviews cover rough plumbing, rough electrical, and rough mechanical/HVAC work before walls and ceilings close. Later stages may require insulation and energy-related inspections, drywall inspections, or other intermediate reviews.
Final building code inspections take place near completion. They may review completion items, safety-related features, installed systems, and whether the project is ready for final approval or certificate-of-occupancy steps. The full project path includes many coordinated stages, as outlined in new home construction steps.
What Must Be Ready Before an Inspector Arrives
Requesting an inspection too early creates avoidable delays. Work must be ready for the specific phase under review, and the inspector must be able to see the relevant conditions safely.
Readiness Checklist
Before we request official construction inspections, we confirm the following:
- The work for that inspection phase is complete.
- The inspector has safe access to the work area.
- Required approved plans or documents are available on site when required.
- The work remains exposed and has not been covered or concealed.
- Trade work is coordinated so the inspection can proceed efficiently.
- Jobsite conditions allow the inspector to view the relevant work.
Visible work must remain accessible until approval or other direction from the applicable building department. We use internal quality checks to confirm readiness before scheduling an official inspection.
Scheduling also depends on inspector availability, weather, project changes, material lead times, incomplete work, and legitimate corrections. Each of these factors can affect inspection timing without indicating a broader problem with the project.
What Happens When an Inspector Issues a Correction Notice
A correction notice is a document or communication that identifies work needing revision, clarification, completion, or access before approval. A failed inspection or correction notice does not necessarily indicate poor overall construction. It may involve a missing item, incomplete work, an accessibility issue, a documentation question, or a detail requiring revision.
The normal response is straightforward. We review the correction item, then confirm the required resolution with the inspector or design professional if clarification is needed. The responsible trade completes or documents the correction. Once the work is ready, we request reinspection and update the schedule if the item creates a meaningful impact.
Prompt action matters because one unresolved item can hold up work that depends on approval. We do not guarantee every inspection will pass on the first visit or promise that every schedule delay can be avoided. We do plan ahead, verify readiness, and address correction items efficiently.
How Inspections Affect the Construction Schedule and What Owners Should Ask
Many later phases cannot begin until specific work receives approval or is otherwise cleared. This is especially important before concrete, drywall, insulation, finishes, or other materials conceal the work. Proper scheduling allows time for inspection requests, inspector availability, possible corrections, and reinspection when needed.
Owners and developers should receive clear updates on scheduled inspection milestones, inspection results, correction items, and meaningful changes to the timeline. Useful questions include:
- Which inspections are expected for the project?
- Who requests and coordinates them?
- How are scheduled inspections and results communicated?
- What happens if a correction is issued?
- How is inspection time included in the schedule?
- What internal quality-control checks happen before official inspections?
For an Idaho Falls-area custom home, our custom home building process includes planning for inspections alongside construction sequencing and owner communication. We apply the same organized approach to multifamily construction, where trade coordination and phased approvals can affect multiple units and shared systems. For construction planning, scheduling, inspection coordination, and communication expectations, we welcome a conversation through our contact page.