
What Is The Difference Between Structural Framing And Wood Framing?
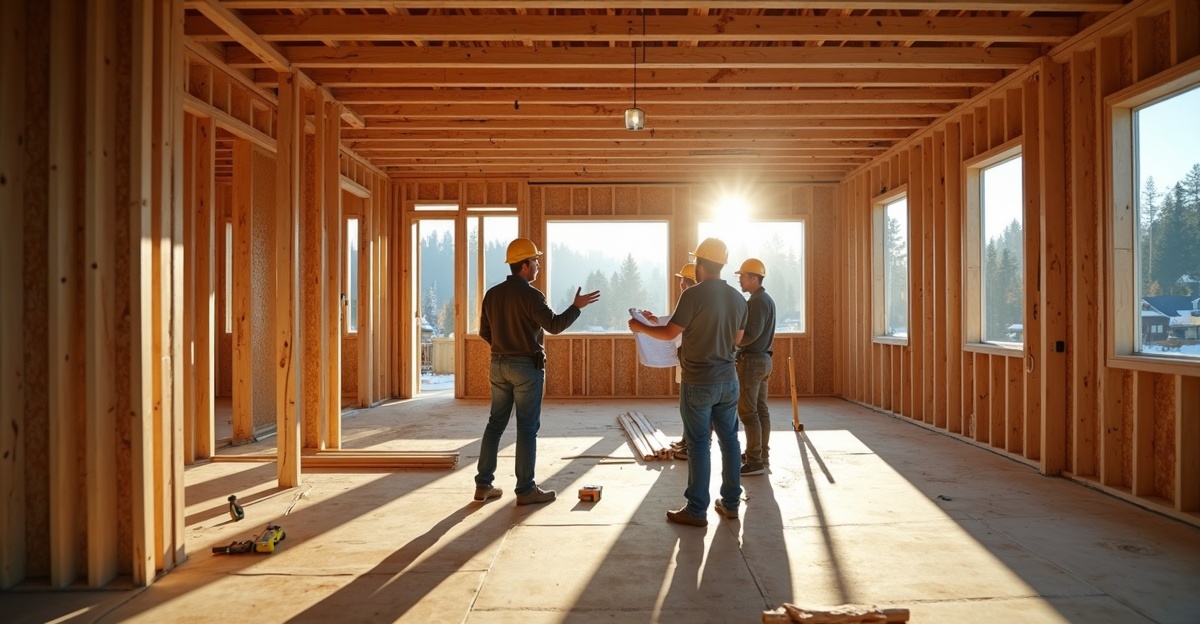
Structural framing vs wood framing centers on function versus material in residential and multifamily construction. We define structural framing as the complete load-bearing system—floors, walls, roof, and all connections. We define wood framing as one method we use to build that system with dimensional lumber and engineered wood products that meet engineering and code standards.
Key Takeaways
- Structural framing is the engineered load-bearing framework that transfers roof, wall, and floor loads safely to the foundation.
- Wood framing is a common method we use to build that structural system with dimensional lumber, LVLs, I-joists, and structural panels.
- Clear terminology during bidding prevents scope gaps, especially when we separate framing labor from engineered beams, hardware, and code-driven upgrades.
- Local conditions such as Southeast Idaho snow loads affect beam sizing, truss design, connection detailing, and inspection requirements.
- Early coordination between engineers, general contractors, and framing crews reduces delays, controls costs, and improves long-term structural performance.
Structural Framing vs Wood Framing: The Core Difference Explained
Structural framing is the load-bearing skeleton of a building. It’s the system that supports floors, walls, and the roof, then transfers weight safely down to the foundation.
Wood framing is one method used to build that structural system. It relies on dimensional lumber and engineered wood products to create the framework that carries those loads.
In short, structural framing vs wood framing is a comparison of function versus material. Structural framing describes the scope of work and its role in the building. Wood framing describes how that structure is built.
These are not competing services. They overlap. Most custom homes in Southeast Idaho use wood framing to complete their structural framing. The distinction matters because during design planning and contractor conversations, we need clarity about whether we’re discussing engineering requirements, layout responsibility, or the type of material being installed.
When bids are reviewed, this clarity helps prevent scope gaps. One contractor may be pricing framing labor only, while another may be accounting for engineered beams, hardware, and code-specific upgrades tied to structural design. Clear terminology avoids cost surprises later.
What Is Structural Framing in Residential and Multifamily Construction?
Structural framing is the complete load-bearing framework of a building. It includes:
- Floor systems
- Load-bearing walls
- Roof systems
- Beams and columns
- Shear walls and lateral bracing
- Structural connections and hardware
Every component works together to create continuous load paths. Weight from the roof moves into walls and beams, then down into the foundation. That path must be uninterrupted and properly sized.
Engineers design structural framing based on calculations and local building codes. In Southeast Idaho, snow load drives many of those decisions. Roof pitches, truss design, and beam sizing often increase because winter snow accumulation adds significant weight. Wind and seasonal temperature shifts also influence hardware selection and connection detailing.
Before insulation and drywall begin, the structure must pass a framing inspection. Inspectors check alignment, fastening schedules, shear wall placement, and compliance with approved plans. Any deviation can delay the schedule.
A qualified residential structural framing contractor is responsible for:
- Interpreting engineered drawings accurately
- Laying out walls and structural elements on site
- Coordinating with engineers and general contractors
- Preparing the project for inspection approval
Good framing crews do more than install lumber. They understand load paths, required nailing patterns, hanger schedules, and how field changes impact engineered intent. That discipline keeps projects on track and code-compliant.
What Is Wood Framing and How Is It Constructed?
Wood framing is a lumber-based method used to build the structural frame. In residential construction, platform framing is the most common approach. Each floor is framed as a platform, and the next level builds on top of it.
Materials typically include:
- Dimensional lumber such as 2×4 and 2×6 studs
- Engineered products like LVLs (laminated veneer lumber)
- I-joists for floor systems
- Structural wood panels for sheathing and shear walls
Wood framing is one way to complete a structural system. Other building types may use steel or concrete. In Southeast Idaho residential work, wood remains common because it’s available, cost-effective, and efficient to install.
Custom homes rely on engineered beams and LVLs to achieve wider spans and open-concept layouts. In multifamily wood framing projects, crews often repeat similar layouts across multiple units. That repetition improves efficiency once the first building section is dialed in.
Wood framing also supports steady scheduling. Once the foundation cures and materials arrive, framing progresses quickly with a coordinated crew. Weather can cause short interruptions, but in most low- to mid-rise residential projects, wood framing moves faster than many alternative systems.
How Structural Framing vs Wood Framing Impacts Budget, Timeline, and Durability
Material choices directly affect cost. Dimensional lumber typically carries a lower price than large engineered beams, but open floor plans often require LVLs or built-up beams. In heavy snow load areas, engineers may specify deeper trusses, stronger connections, or additional hardware. These upgrades increase material and labor costs, yet they are necessary to meet code.
Multifamily construction introduces more requirements. Fire-rated assemblies, sound separation between units, and stricter performance standards affect framing details. Multifamily wood framing often includes additional layers, hardware, and inspection steps that homeowners don’t encounter in single-family builds.
Timelines also shift based on planning. Wood framing itself installs efficiently, but unclear engineered plans or late revisions slow the job. Field changes can require beam recalculations or inspection re-approvals. Early coordination prevents those delays.
Long-term performance depends on structural accuracy. Proper framing limits sagging floors, roof deflection, and wall movement. Load calculations matter most in areas with heavy winter snowfall. Undersized beams or poorly placed supports may not show immediate problems, but over time, structural movement becomes obvious.
Framing decisions also affect future renovations. Beam placement influences whether interior walls can be removed later. Attic truss design determines how much storage or living space can be added. Proper structural layout today provides flexibility tomorrow.
No single method is universally superior. The right choice depends on engineering requirements, building height, code demands, and project type.
Custom Homes vs Multifamily Projects: Structural Requirements and Code Considerations
Custom homes and multifamily buildings follow the same structural principles, but their demands differ.
Open-concept custom homes often require larger floor spans. Engineers may specify LVLs or steel-reinforced wood beams to eliminate interior bearing walls. Roof systems must handle snow loads while maintaining architectural design goals.
Multifamily wood framing involves additional code layers. Fire separation between units requires rated wall and floor assemblies. Sound control demands upgraded floor systems and insulation strategies. Structural redundancy and consistent load paths become even more important because more occupants rely on the system.
Southeast Idaho’s snow loads make engineering oversight critical for both project types. Seasonal shifts can cause expansion and contraction in framing materials. Designers and contractors must account for those conditions at the plan stage.
Successful projects depend on coordination. Engineers design load paths. General contractors manage sequencing. Framing crews execute the structural plans accurately and flag conflicts early.
Not all framing contractors provide the same level of structural coordination. Some install framing based strictly on drawings without reviewing load distribution or long-term implications. Others actively coordinate with engineers and identify issues before inspections. Clarifying that scope upfront protects the owner.
Questions to Ask Before Hiring a Residential Structural Framing Contractor
Before selecting a framing team, clear communication helps prevent misalignment. During early discussions, we recommend covering the following points:
- Is the bid based on engineered plans specific to local snow and wind loads in Southeast Idaho?
- Does the contractor have experience with multifamily wood framing and its fire and sound separation requirements?
- How are inspections coordinated to reduce delays?
- Which engineered wood products, such as LVLs or I-joists, are specified, and why?
- How will current framing decisions impact future remodeling or additions?
Early framing conversations during design save time and cost later. Clarifying structural expectations before construction begins reduces change orders and inspection setbacks.
Property owners planning a custom home or multifamily wood framing project in Southeast Idaho can benefit from a direct review of structural requirements and scope. A focused consultation ensures that engineering intent, budgeting, and execution stay aligned from the start.