
What Are Common Mistakes In Residential Framing?
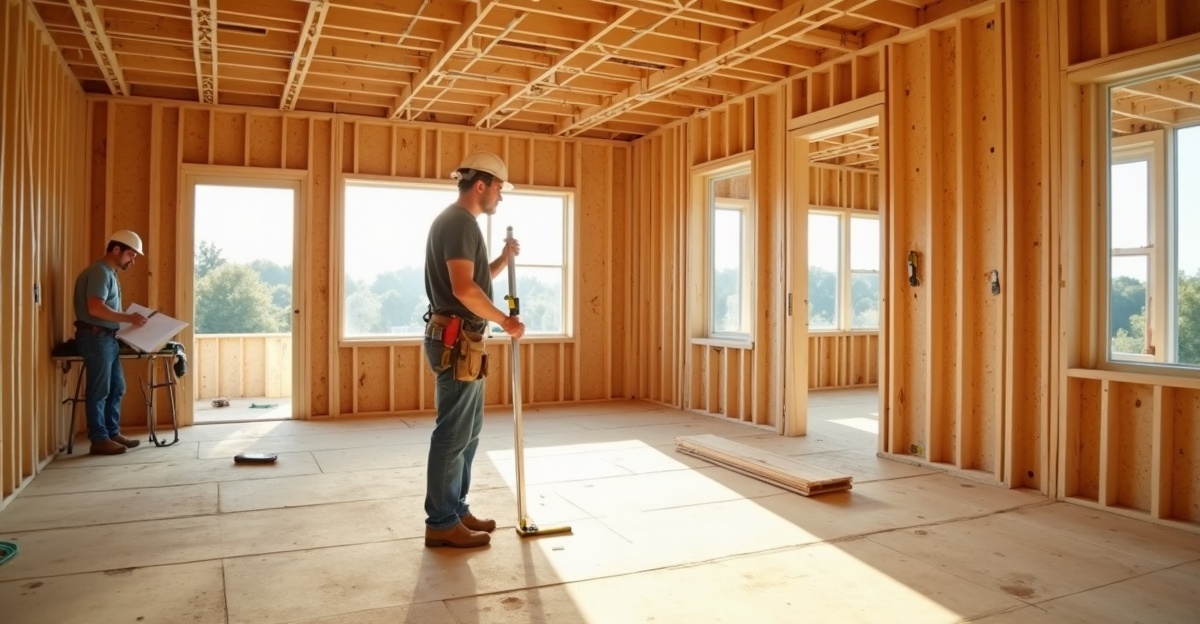
Residential framing mistakes often start with misaligned load paths, inaccurate layouts, weak bracing, moisture exposure, and poor plan reading during rough framing. We see these issues lead to failed inspections, structural movement, cosmetic defects, schedule delays, and expensive corrections that reduce long-term performance and resale value.
Key Takeaways
- Improper load paths, such as misaligned beams or missing bearing support, cause sagging floors, roof deflection, and failed inspections. We verify bearing points and stack framing members correctly to keep loads transferring straight to the foundation.
- Layout and measurement errors create ripple effects that affect wall alignment, rough openings, cabinetry fit, and roof geometry. We control layouts early so small mistakes don’t multiply later.
- Inadequate bracing, missing shear support, and overcutting by trades weaken structural stability and often require engineering fixes. We install bracing as shown on plans and protect structural members from unnecessary cuts.
- Moisture exposure during framing leads to warping, drywall cracks, nail pops, and long-term durability issues. We store materials properly and dry in structures quickly to limit movement.
- Consistent supervision, accurate plan review, and clear trade coordination prevent many common residential framing mistakes. We treat framing as a system, not a checklist, and we coordinate every step with other trades to maintain structural integrity.
Why Framing Quality Directly Impacts Structural Performance, Inspections, and Resale Value
Framing is the structural skeleton of a home. It carries loads, defines room dimensions, and establishes the lines every other trade follows. When residential framing mistakes occur, they affect the entire building.
Structural framing issues often show up months later as drywall cracks, uneven floors, roof alignment problems, and doors or windows that stick. In many cases, homeowners first notice subtle cosmetic defects. Over time, those small signs can influence resale perception. Buyers and inspectors look closely at wall straightness, floor levelness, and roof lines. Framing problems house owners face during a sale often trace back to decisions made during rough framing.
Quality also affects scheduling and cost control. Framing errors can trigger failed inspections, required changes, added labor, and material waste. Every correction impacts the schedule. Delays during rough framing push back mechanical, electrical, insulation, and drywall phases. That ripple effect increases overhead and creates frustration for everyone involved.
Most residential framing mistakes are process-related. They usually come from miscommunication, rushed schedules, incomplete plan reviews, or insufficient oversight. Intentional shortcuts are less common than coordination gaps.
Strong oversight during planning and rough framing reduces risk. Thorough plan review, layout checks, and field verification prevent larger structural framing issues later. The earlier alignment between drawings and field conditions is confirmed, the smoother the build proceeds.
Improper Load Paths: When Weight Isn’t Transferred Correctly
A load path is the route weight follows through a structure. Roof loads transfer to rafters or trusses, then to walls or beams, and finally down to the foundation. Every structural component must align so weight moves continuously from top to bottom.
Common residential framing mistakes include missing support beneath beams, misaligned bearing points, overlooked point loads from concentrated framing members, and field modifications that change engineered designs. Moving a post or trimming a beam without confirming the load path can interrupt proper weight transfer.
Local building codes require structural components to follow approved plans. Inspectors verify load-bearing walls, beams, posts, and hardware connections before closing up framing. If discrepancies are found, corrections are required before approval.
The results of improper load paths are rarely minor. Common symptoms include sagging floors, roof deflection, cracking finishes, and sticking doors. Once framing is complete, correcting structural framing issues may require engineering review, additional materials, and partial demolition. Depending on scope, repairs can add days or weeks to a schedule.
Proper coordination reduces these risks. On custom homes and multifamily projects in Idaho Falls, the architect, engineer, framer, and general contractor must stay aligned. Engineered drawings establish design intent, and field teams must follow those drawings closely while communicating any necessary adjustments before proceeding. That coordination protects structural integrity and keeps inspections on track.
Inaccurate Layout and Measurement Errors That Create Ripple Effects
Layout is the transfer of plans to the foundation and subfloor. It sets wall locations, establishes square corners, and defines rough openings for doors, windows, and stairs. Accuracy at this stage determines how smoothly the rest of the build progresses.
Frequent Layout Errors
The most common residential framing mistakes during layout include:
- Out-of-square walls
- Misaligned door and window openings
- Incorrect ceiling heights
- Improper stair rough openings
These errors may seem minor during framing, but they become expensive once cabinets, countertops, tile, and trim are installed. Framing problems house owners notice later—such as cabinets that don’t sit flush or counters that require shimming—often begin with small layout inaccuracies.
Roof geometry also depends on correct wall placement. If walls shift even slightly, truss alignment can be affected. That misalignment may lead to roof plane irregularities or visible waviness.
The cost implications are real. Rework labor increases, material waste grows, and trade partners must pause and adjust. Inspection appointments may need rescheduling, adding further pressure to budgets and timelines.
Risk is reduced by verifying dimensions repeatedly before sheathing and roofing conceal framing. Confirming wall lengths, diagonal measurements, and opening sizes before moving forward prevents hidden problems. Once covered, errors are far more expensive to correct.
Inadequate Bracing, Shear Support, and Overcutting by Trades
Temporary bracing stabilizes framing during construction. Permanent bracing and shear walls provide long-term resistance against wind or seismic forces. Both serve critical roles, but permanent structural elements carry lasting responsibility.
In high-wind or seismic regions, proper shear installation is essential. Inspections typically verify shear panels, nailing patterns, and hold-down hardware before drywall. Missing or improperly nailed panels weaken the structure’s ability to resist lateral movement.
Structural framing issues also arise from incomplete hold-down hardware installation or misplacement of anchor bolts. These components tie walls to the foundation and prevent uplift or sliding during severe wind events.
Uncoordinated trade work adds another layer of risk. Overcutting, excessive notching, or improper drilling in load-bearing studs and joists can compromise structural capacity. Plumbing, HVAC, and electrical penetrations must follow code limits. Without oversight, trades may remove more material than allowed.
Consequences include failed inspections, required reinforcement, and requests for engineering letters confirming structural adequacy. Each corrective measure extends schedules and increases costs. Clear communication between trades and consistent supervision during rough-in phases significantly reduce these risks.
Moisture Exposure and Jobsite Management During Framing
Idaho weather presents challenges during framing. Rain and snow exposure can saturate lumber before a structure is dried in. If materials remain wet for extended periods, moisture-related residential framing mistakes become more likely.
Improper material storage is a common source of trouble. Uncovered lumber stacked directly on wet ground absorbs moisture. If framing proceeds without adequate drying time, lumber may shrink or warp after enclosure.
The results often appear months later, including drywall cracking at corners, nail pops, uneven trim lines, and subtle floor movement. In more severe cases, mold concerns can develop within wall cavities.
Scheduling gaps frequently contribute to moisture exposure. Extended delays between framing and roofing increase the risk of repeated wetting cycles. Lack of documented site checks allows preventable conditions to persist unnoticed.
Strong jobsite management reduces these exposures. Proper sequencing shortens the time materials remain open to weather. Tarping and elevated storage limit water absorption. Allowing framing to dry adequately before insulation and drywall stabilizes the structure. Consistent site supervision ensures moisture issues are identified and addressed early.
Lack of Supervision and Poor Plan Interpretation: The Root of Many Framing Problems
Many framing problems house owners discover later stem from supervision gaps or plan misinterpretation. Structural drawings contain detailed information about load paths, hardware, beam sizing, and support conditions. Misreading those documents can lead to unapproved field changes.
Substituting materials, relocating posts, or modifying layouts without confirming structural implications creates structural framing issues that may not become visible until after occupancy. By that point, corrections are disruptive and costly.
Thorough plan review before framing begins is essential. Teams should verify load paths from plan to field, and field measurements must align with architectural and structural drawings. Ongoing communication between the architect, engineer, framer, and general contractor remains critical—especially on custom homes and multifamily projects.
Thoughtful oversight includes asking direct questions:
- How do we verify load paths from plan to field?
- Who confirms layout accuracy before framing moves forward?
- How do we manage weather exposure during framing?
- How do we coordinate trade penetrations to protect structural members?
Consistent supervision and defined quality control systems prevent many residential framing mistakes. Clear documentation, inspection tracking, and disciplined communication keep projects aligned with approved plans.
If you are planning a custom home or multifamily project in the Idaho Falls area and want framing handled with experienced oversight, our team is available to discuss your project and outline our approach to structural coordination and quality control.