
What Is the Difference Between Apartments and Townhomes?
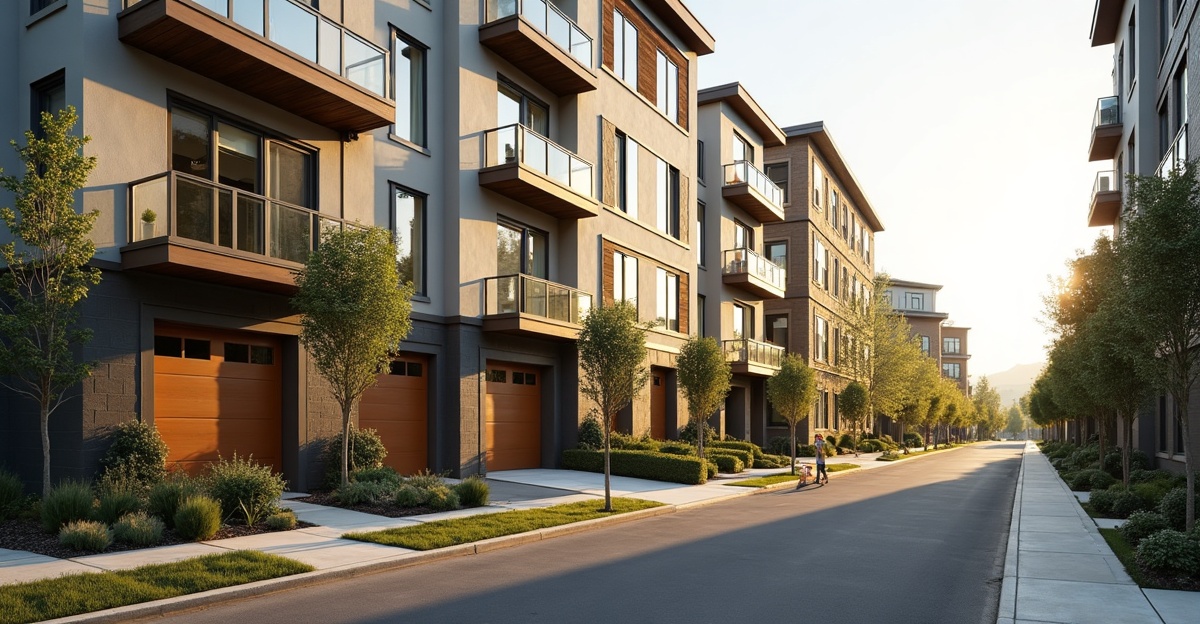
Apartments and townhomes differ mainly in building layout, access, shared spaces, utilities, and site use. We typically place apartments in larger buildings with shared corridors and building-wide systems. We commonly build townhomes with private exterior entries, multiple levels, garages, and individual outdoor areas.
Key Takeaways
- We typically define apartments as units within larger residential buildings or communities. We define townhomes as attached, side-by-side homes with individual entrances.
- Townhomes usually share side walls. Apartments may share walls, floors, ceilings, corridors, and community amenities.
- A condominium describes an ownership structure, not a building type. We can rent, own, or condominiumize both apartment-style units and townhomes.
- Apartment projects often achieve higher density through vertical construction. Townhomes need more horizontal site area for entrances, garages, driveways, and outdoor space.
- We select the right housing type based on site constraints, local zoning, parking, utility demands, market demand, operating plans, and construction requirements.
Apartments vs. Townhomes at a Glance
Apartments and townhomes are both forms of attached or multifamily housing, but they differ in layout, access, density, shared spaces, maintenance structure, and operation. Ownership matters, but it is not the only distinction between apartments and townhomes.
| Category | Apartments | Townhomes |
|---|---|---|
| Typical layout and stories | Units within a larger residential building or community, often arranged on one or more floors. | Attached, side-by-side dwellings that often include two or more stories. |
| Unit access and entrances | Often use shared hallways, stairs, elevators, or access systems. | Typically have individual exterior entrances. |
| Shared walls, floors, and ceilings | May share walls, floors, and ceilings with nearby units. | Usually share one or more side walls, commonly called party walls. |
| Outdoor space | May include balconies, patios, or shared open space. | May include a patio, small private yard, or both. |
| Parking | Commonly uses shared parking lots, garages, or covered spaces. | May include garages, driveways, and assigned parking. |
| Ownership and rental structure | May be rented, owned, condominiumized, or operated through an association. | May be rented, individually owned, sold as condominiums, or governed by an HOA. |
| Maintenance responsibilities | Depends on the lease, management agreement, condominium association, or ownership arrangement. | Depends on the owner, lease terms, HOA documents, and shared-site agreements. |
| Density and site use | Often supports higher-density planning through larger or vertical buildings. | Generally uses a more horizontal layout with individual entries and outdoor areas. |
| Utilities and meters | May use larger common building systems and shared utility infrastructure. | May have individual utility meters, services, and equipment. |
| Construction and management | Often includes shared corridors, common amenities, and centralized management needs. | Often includes party walls, garages, shared-site improvements, and individual-unit maintenance needs. |
| Best-fit use cases | Often fits rental communities, compact sites, and projects centered on shared amenities. | Often fits projects where private entries, garages, and individual outdoor areas matter. |
Neither option is universally better. The right fit depends on resident preferences, land use, local demand, operating plans, budget, and how well the project is planned and built.
How Apartment and Townhome Layouts Differ
An apartment is a housing unit within a larger residential building or community. Apartments often share hallways, stairs, parking areas, amenities, utility systems, and other common features. Many apartment communities operate as rentals, though apartment-style units can also be individually owned.
A townhome is an attached, side-by-side dwelling with its own exterior entrance. It may include multiple levels, individual utility meters, a garage, driveway, patio, or small yard. For a fuller overview of these multifamily housing types, we recommend reviewing the building form, site plan, and ownership structure together.
Townhomes typically share one or more side walls. These party walls need properly planned fire-rated and sound-control assemblies. Good wall design helps separate units, manage sound transfer, and meet applicable code requirements. Our structural framing services support the careful coordination that attached housing requires.
Apartment communities often use shared corridors or common access systems, larger building systems, shared parking, and common amenities. Townhomes often use individual entries, separate utility services, garages, driveways, private outdoor areas, and shared-site improvements such as access drives and landscaping.
Privacy, cost, and maintenance vary by project. Apartments are not automatically less private, and townhomes are not always more expensive. Unit design, finishes, site conditions, operating model, local requirements, and construction quality affect the final result.
Ownership, Condos, HOAs, and Related Housing Types
A condominium is generally an ownership structure, not a building style. A townhome can be rented by one owner, individually owned, or sold as a condominium. Apartment-style units can also be condominiumized and individually owned.
Apartments are often rentals, while townhomes are often individually owned. Still, either type may be rented, owned, condominiumized, or part of a homeowners association. We recommend reviewing the legal structure separately from the physical building layout.
Several related property types can create confusion. Condominiums may exist in apartment-style buildings, townhome-style buildings, or other configurations. Duplexes usually contain two dwellings within one structure and may be side-by-side or stacked. Row houses often resemble townhomes but are more commonly associated with urban or historic settings. Single-family attached homes is a broad term that may include townhomes, depending on local zoning and code language.
HOA or common-area fees may apply to townhomes, condominiums, and apartment-style ownership communities. Governing documents may assign responsibility for landscaping, exterior maintenance, parking areas, private roads, snow removal, roofs, or shared amenities. Those documents deserve close review before purchase, development, or investment decisions.
What Residents, Buyers, and Rental-Property Investors Should Compare
Shared surfaces affect daily living. Apartments may involve shared walls, floors, ceilings, corridors, and common spaces. Townhomes usually provide separate entries and reduce shared interior access. Actual noise control depends on wall and floor assemblies, mechanical systems, unit layout, and construction quality.
Stairs and accessibility also matter. Townhomes often include multiple levels, which may not work for every resident. Apartment communities may offer single-level units, although stairs, elevators, building access, and unit location still affect accessibility.
Townhomes often appeal to residents who value private entries, garages, driveways, patios, or small yards. Apartment communities may offer shared amenities and common outdoor areas instead. Maintenance responsibilities also differ. Renters typically rely on property management for many repairs and exterior upkeep. Townhome owners usually handle interior maintenance and may share exterior or site responsibilities through an HOA.
From an investment perspective, a townhome may be owner-occupied, rented, or sold individually, depending on its legal structure and local market. Apartment buildings commonly operate as long-term rental communities, while apartment-style condominiums may have individual owners. We should compare operating expenses, financing, maintenance plans, location, demand, and project execution without assuming one model will produce better returns.
Development and Construction Considerations for Idaho Falls Projects
Apartment buildings may allow more units on a site through vertical construction. Townhomes often require more horizontal land area for individual entries, driveways, garages, and private outdoor space. Actual unit yield depends on the parcel, access, utilities, parking, setbacks, height limits, and applicable requirements.
In Idaho Falls and eastern Idaho, early site review should address parking layout, circulation, fire access, snow storage, drainage, sidewalks, lighting, landscaping, and winter access. We should confirm zoning and code requirements with the applicable city or county before relying on a preliminary concept.
Utility planning also changes by building type. Townhomes may use separate services or meters, while apartments may rely more heavily on larger shared building systems. Both types can require substantial planning for water, sewer, power, stormwater, and site infrastructure.
Townhome projects may allow phased delivery by building block or unit group. Apartment construction may require larger coordinated building systems and common improvements before occupancy. Approvals, financing, infrastructure, and project design determine whether phasing makes practical sense.
Construction costs vary significantly based on unit count, site conditions, utilities, finishes, parking, code requirements, financing, labor, material pricing, and building design. We do not assume that apartments or townhomes will always cost less to build. During early multifamily project planning, we review construction-related site constraints before finalizing the building concept. Our multifamily construction team can help align the building plan with site needs and long-term operations.
How to Choose the Right Multifamily Housing Type
Start with the intended operating model, the site’s physical limits, and the needs of the target market. A well-planned project accounts for resident expectations and the practical demands of construction, maintenance, and management.
Decision Checklist
Use these questions to guide an early apartments versus townhomes evaluation:
- Is the project intended for long-term rentals, individual sales, or a mixed strategy?
- How much density can the site support after parking, access, setbacks, stormwater, and open-space needs?
- Does the target area show demand for rental apartments, townhome rentals, or for-sale townhomes?
- What level of ongoing management and maintenance is planned?
- Are separate entrances, garages, private outdoor areas, or shared amenities important to the target resident?
- What utility, fire access, parking, and infrastructure improvements will the site require?
- Has the concept been reviewed for local zoning, code, and site-feasibility requirements?
For projects centered on attached homes with private entries, our townhome construction services provide a practical path from early planning through construction. For larger rental-focused buildings, our apartment building construction experience supports coordinated building and site work.
Frequently Asked Questions
Are townhomes considered apartments?
Townhomes and apartments are both multifamily housing types. Townhomes are typically attached, side-by-side homes with individual exterior entrances, while apartments are usually units within a larger building or community.
Is a townhome the same as a condo?
No. A condo generally describes an ownership structure, while a townhome describes a building style.
Can townhomes be rented?
Yes. Townhomes can be rented, individually owned, or sold as condominiums, depending on the ownership and management structure.
Are apartments or townhomes better for investment?
It depends on location, demand, financing, operating expenses, management needs, site feasibility, and project execution.
Do townhomes have shared walls?
Yes. Townhomes typically share one or more side walls, commonly called party walls.
Are apartments or townhomes cheaper to build?
Neither is always cheaper. Costs depend on unit count, site conditions, utilities, finishes, parking, code requirements, financing, labor, materials, and the building design.
How do zoning and parking requirements affect apartment and townhome development?
Density, setbacks, parking ratios, fire separation, access, utility capacity, and entitlement requirements can materially affect what is feasible on a site.
If we are evaluating a site or planning a townhome or apartment project in Idaho Falls or eastern Idaho, contact Curt Wells Construction to discuss construction considerations, site needs, and next steps for the project.