
What Is Multifamily Construction and How Does It Work?
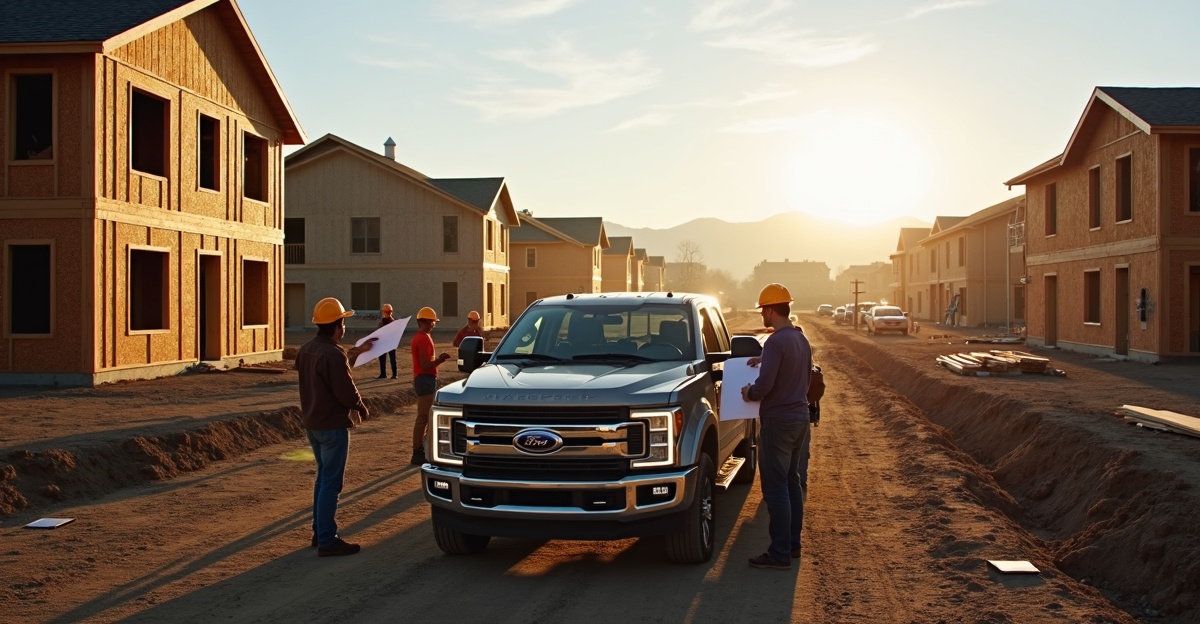
Multifamily construction involves planning and building residential properties that contain multiple housing units within one structure or across a single site. We develop duplexes, townhomes, and apartment buildings through a clear, phased approach. Our process moves from feasibility and budgeting to design, permitting, and coordinated construction. Each phase demands tight control. These projects must satisfy stricter zoning rules, utility requirements, fire ratings, and accessibility standards than single-family homes.
Key Takeaways
- Multifamily construction covers both the physical build and the full development cycle, from site evaluation and financing through final inspections and turnover. We guide projects from concept to completion with clear accountability at every step.
- Projects require more detailed zoning approvals, infrastructure planning, fire-rated assemblies, and accessibility compliance than single-family homes. We address these code demands early to prevent delays and redesigns.
- The construction sequence typically progresses from site work and utilities to framing, mechanical rough-ins, interior finishes, and final inspections. We coordinate each trade in sequence to protect the schedule and maintain quality.
- A general contractor plays a central role in trade coordination, schedule control, code compliance, and budget management. We lead communication between owners, designers, inspectors, and subcontractors to keep the project on track.
- In Eastern Idaho, zoning reviews, utility capacity, material lead times, financing requirements, and weather conditions directly influence timelines and costs. We account for these regional factors during preconstruction so budgets and schedules reflect real-world conditions.
Understanding Multifamily Construction and Who It’s For
Multifamily construction is the development and building of residential properties that contain multiple separate housing units within one structure or across a single development site. Instead of building one detached home, we build several units that share walls, infrastructure, and often common areas.
Common examples include duplexes, triplexes, townhomes, apartment buildings, and mixed-use residential projects with multiple units above or alongside commercial space. In each case, the property contains more than one dwelling unit, whether for rent or ownership.
Apartment building construction typically refers to larger-scale residential buildings with multiple rented units under one roof. Multifamily development is the broader process that includes planning, design, financing, and construction of those multi-unit properties.
Multifamily construction differs from single-family and custom home building in several key ways:
- Projects are larger in scale and usually take longer to complete.
- Permitting and zoning are more involved and require closer coordination with local agencies.
- Utilities and infrastructure must support multiple units, increasing technical requirements.
- Fire codes, accessibility standards, and life-safety systems are stricter.
- Trade coordination becomes more complex, with more crews working simultaneously.
These projects are well suited for real estate investors, landowners, and small-to-midsize developers who want to increase density on a property. Owner-occupied duplex builders in Idaho Falls and surrounding Eastern Idaho communities also fit this category, especially those planning a project within the next 6–12 months.
Most clients at this stage are evaluating contractors. They want to see experience, transparency in budgeting, realistic timelines, and steady communication. Multifamily construction demands that level of structure from the very beginning.
How the Multifamily Development Process Works: From Feasibility to Turnover
A clear process reduces uncertainty. Multifamily development follows defined phases, and each one builds on the last.
Feasibility and Pre-Construction Planning
Feasibility starts with evaluating the site. In Idaho Falls, we review zoning restrictions and confirm that the land allows the intended density and use. We also evaluate infrastructure access, including water, sewer, power, and road connections. If those systems require upgrades or extensions, that affects both cost and schedule.
At this stage, we prepare preliminary budgets. These are not fixed bids. They reflect current material pricing, labor availability, and site conditions. Variables like soil quality, site grading needs, and utility distances influence early numbers.
Pre-construction planning then defines the project scope. We confirm unit counts, square footage, construction type, and finish level. Early cost estimating refines the budget based on those decisions. Financing coordination also becomes critical. Lenders often require defined scopes, cost breakdowns, and preliminary schedules before committing to funding.
Design, Permitting, and Construction
Design requires collaboration. The general contractor works with the architect, civil engineer, and structural engineer to align the drawings with the budget and local building requirements. Adjustments often happen here. A framing system, fire wall design, or site layout may shift to meet zoning or cost goals.
Permitting in Idaho Falls includes zoning confirmation, building permits, and coordination with utility providers. Multifamily projects face stricter code requirements for fire separation between units, accessibility standards, and life-safety systems. Early coordination with local officials keeps the project moving.
Once permits are approved, construction typically progresses in this order:
- Site work and underground utilities
- Foundations and structural framing
- Mechanical, electrical, and plumbing rough-in
- Insulation, drywall, and interior finishes
- Exterior cladding, roofing, and site improvements
After major construction wraps up, we complete inspections and create a punch list. Final walkthroughs identify corrections. We address those items before turnover and prepare the building for occupancy.
Timelines vary. A smaller duplex may take several months. A larger apartment building construction project can extend well beyond a year. Scale, Eastern Idaho weather, material lead times, and labor availability all affect the schedule. Promising fixed durations without detailed review rarely works in this type of construction.
Key Differences Between Multifamily and Single-Family Building
Multifamily construction involves more moving parts than a standard home build. The scale alone changes the process.
Zoning classifications often differ from single-family lots. Multifamily parcels may require higher-density residential zoning and additional site review. Fire ratings are stricter. Separation walls between units must meet defined fire-resistance standards. Accessibility and common-area requirements also apply, especially in apartment building construction, where shared hallways and entries must comply with code.
Inspection frequency increases. Local officials may inspect fire assemblies, life-safety components, and accessibility features that do not exist in typical single-family homes.
Infrastructure capacity also changes. Multiple units increase water demand, sewer loads, and electrical service requirements. Drainage and site engineering must account for larger roof areas and parking surfaces.
Trade coordination grows more complex. Instead of one plumbing crew working through a single house, crews may move unit by unit in sequence. Framing, mechanical rough-ins, and finish trades must follow a clear schedule to avoid conflicts. This level of coordination is central to successful multifamily development.
Experience matters here. A contractor who primarily builds custom homes may not have systems in place for multi-unit sequencing, fire separation details, or larger-scale site utilities. Multifamily construction demands a different level of planning and oversight.
The Role of a General Contractor in Multifamily Construction
A process-driven general contractor keeps the project organized from start to finish. Complexity increases with each added unit. Structured management keeps that complexity under control.
Core responsibilities include:
- Coordinating trades and subcontractors across multiple units
- Maintaining schedule and sequencing to avoid downtime
- Monitoring quality control at each stage
- Ensuring code compliance, especially for fire and life safety
- Managing communication with owners, lenders, and design professionals
Clear scheduling reduces conflict between crews. Consistent oversight helps catch framing alignment issues, fire wall penetrations, or accessibility details before they become expensive corrections.
Budget control also ties directly to management. Scope changes must be tracked in writing. Allowances must align with actual material selections. Inspection timing must match construction progress to prevent delays.
Steady communication supports all of this. Owners need realistic updates. Design professionals need timely input from the field. Lenders require documentation. A structured approach lowers the risk of cost overruns and schedule disruptions.
Common Challenges in Eastern Idaho Multifamily Projects
Eastern Idaho presents specific challenges that shape multifamily construction.
Zoning restrictions and land-use approvals can extend early timelines. Some parcels require conditional use permits or additional review before plans move forward.
Infrastructure capacity often becomes a deciding factor. Water, sewer, and power systems must support multiple units. In some cases, upgrades or extensions are necessary, which adds coordination with public agencies.
Financing coordination can also slow progress. Lenders typically require detailed budgets, schedules, and contingency planning before releasing funds. Clear documentation during pre-construction helps avoid delays.
Trade scheduling grows more demanding as the number of units increases. Multiple crews must work in sequence. Delays in one phase can ripple through the schedule.
Material lead times remain a practical concern. Windows, trusses, specialty mechanical equipment, and electrical components may carry longer delivery windows than expected.
Weather in Eastern Idaho affects site work and exterior construction. Winter conditions can slow concrete placement and framing if not planned carefully.
Multifamily projects require more coordination than single-family homes because of their size, infrastructure demands, and code requirements. Early planning during pre-construction reduces risk later in the build. Realistic budgeting and scheduling set the right expectations.
Frequently Asked Questions About Multifamily Construction
How long does multifamily construction take?
Timelines range from several months for smaller duplex projects to over a year for larger apartment building construction. Permitting, final design decisions, weather conditions, trade availability, and material lead times all influence duration.
Is multifamily construction more expensive than single-family?
Upfront project costs are higher because of larger foundations, expanded utilities, fire-rated assemblies, and shared infrastructure. However, cost per unit can vary depending on design efficiency and density. Well-planned multifamily development can distribute certain site costs across multiple units.
What permits are required in Idaho Falls?
Projects typically require zoning approval, building permits, utility approvals, and life-safety inspections. Fire separation, accessibility compliance, and site engineering review are standard parts of the process.
What should be in place before contacting a contractor?
Site control or ownership is essential. A preliminary financing plan should also be in place. A clear vision for the number and type of units helps guide early budgeting and design discussions.
From there, we can review the property, discuss goals, and outline next steps for a specific apartment building construction or multifamily development project. Clear conversation early in the process leads to stronger outcomes later on.