
What Is the Cheapest Type of House to Build?
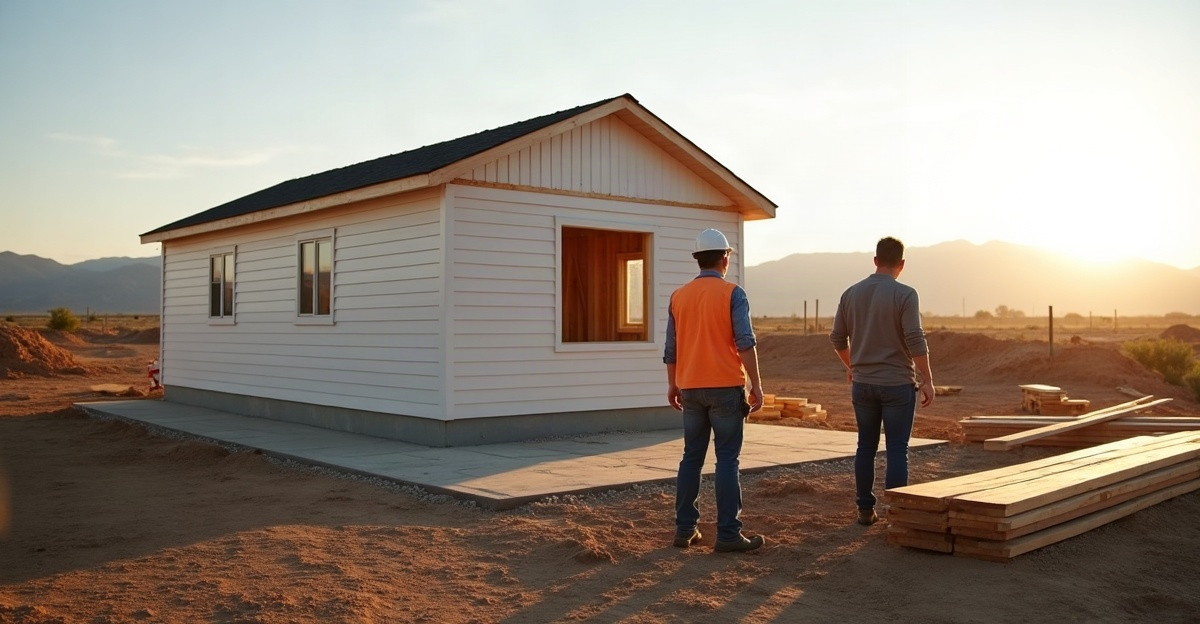
We generally find that a small, compact home costs the least to build. A rectangular or square footprint, simple roofline, and standard materials keep costs down. Final costs also depend on the Idaho Falls site, foundation and utility needs, story count, finish choices, and future requirements.
Key Takeaways
- Compact rectangular or square plans lower foundation, framing, roofing, siding, and labor expenses.
- Simple gable roofs, standard window and door sizes, and fewer custom details help us control the building budget.
- A ranch home can cost more than a same-size two-story home because it needs more foundation and roof area.
- Modular homes, barndominiums, and duplexes can reduce costs in some cases. Site work, installation, engineering, code rules, and finishes still affect the final price.
- A complete budget should cover land, excavation, utilities, permits, design, financing, landscaping, and contingency funds—not only the house.
The Most Cost-Efficient House Design in Most Situations
The cheapest type of house to build is usually a smaller, compact home with a simple rectangular or square footprint. A straightforward roofline, limited corners, standard materials, and an efficient layout keep labor and material demands under control.
That is a general rule, not a universal guarantee. The lowest-cost option depends on the building site, desired square footage, finish selections, financing, Idaho Falls requirements, and long-term ownership plans. A small, simple rectangular home is often the practical answer to what is the cheapest type of house to build, but ranch homes, two-story homes, modular homes, barndominiums, and duplexes can make financial sense in specific situations.
Cost efficiency comes from simplifying the building form and making disciplined design choices. It does not mean reducing structural standards, weather protection, safety measures, or workmanship. We build for sound performance first, then work with owners to control avoidable cost drivers.
Why Compact, Simple Homes Usually Cost Less
Smaller conditioned square footage usually lowers the total cost of construction. A smaller home needs less foundation, framing, roofing, siding, insulation, drywall, flooring, and mechanical capacity. It also gives us fewer areas to finish, protect, and maintain.
A compact rectangular or square footprint is usually the best starting point. It limits exterior corners, wall offsets, and complicated connections between building sections. Every bump-out can add foundation work, floor framing, wall framing, roofing, siding, trim, insulation, and flashing. Those additions may look minor on a plan, but they add labor across several trades.
Roof design has a major effect on cost. A simple gable roof with standard spans is generally easier to frame, sheath, roof, and maintain than a roof with many valleys, hips, dormers, and intersecting sections. Complex rooflines also create more areas that require careful flashing and weather protection.
We also recommend controlling costs through standard window and door sizes, readily available materials, practical exterior finishes, and limited custom features. Vaulted ceilings, specialty rooms, large openings, and extensive exterior accents can raise the budget quickly.
Efficient planning matters inside the home as well. A layout with less hallway space puts more of the square footage to work. Locating bathrooms, laundry areas, and kitchens near one another can shorten plumbing runs. Fewer bathrooms and specialty spaces usually reduce fixture, finish, ventilation, and mechanical costs. This approach can still produce a durable, attractive home that serves a family well for years.
How Common House Types Compare on Construction Cost
A simple rectangular home is often the type of house that is cheapest to build because it reduces corners, framing demands, and roof complexity. Still, the story changes based on size, site conditions, finishes, and how the home will be used.
A small single-story or ranch home is straightforward to build and works well for accessibility and aging in place. However, a ranch requires more foundation and roof area than a two-story home with the same total square footage. That can increase costs.
A two-story home can reduce the amount of foundation and roofing needed for a given floor area. This may improve cost efficiency, especially on a smaller lot. Stairs, structural needs, floor-system design, and added layout complexity can reduce those savings. We recommend comparing complete project costs and long-term needs instead of assuming either story count always costs less.
Modular and manufactured homes may offer savings in certain cases. The home itself is only part of the budget. Land, foundation work, utility connections, transportation, installation, permits, customization, and financing all require review. They are not automatic bargains.
Barndominiums and post-frame homes may also be economical for certain sites, layouts, and finish levels. Engineered requirements, interior build-out, insulation, code compliance, financing, and custom features can change the budget substantially. The exterior shell is not the final cost.
A duplex or small multifamily project can spread land and certain site costs across multiple units. That approach introduces different design, code, utility, financing, and management requirements. It may fit investors and developers better than an owner planning a single residence. We provide multifamily construction services for projects that need this broader planning approach.
Container homes and other unconventional options should not be treated as low-cost shortcuts. Engineering, insulation, structural modifications, transportation, permits, and code compliance can make them more expensive and involved than expected.
Total Cost, Cost Per Square Foot, and Expenses Beyond the House
Total project cost and cost per square foot are different measurements. A smaller home generally costs less overall because there is less house to build. It may not have a lower cost per square foot, since several expenses remain similar regardless of home size.
Kitchens, bathrooms, mechanical systems, permits, mobilization, site work, utility connections, and design or engineering requirements do not shrink in direct proportion to square footage. A compact home can be the least expensive house overall while carrying a higher per-square-foot figure than a larger home.
The lot can influence the budget as much as the house plan. Excavation, grading, drainage, poor soil, rock removal, driveway access, utility extensions, and foundation conditions can add substantial cost before vertical construction begins. Our guidance on site work costs explains why a plan should always be reviewed alongside the property.
We avoid broad claims about an average cost to build in Idaho Falls or a universal price per square foot. A useful estimate needs clear assumptions. It should identify whether it includes land, site work, design, permits, utility connections, landscaping, garage space, financing, and contingency. A realistic new home budget accounts for the full project rather than only the building shell.
Idaho Falls Factors That Can Change the Lowest-Cost Option
A home design cannot be evaluated apart from its building site. In Idaho Falls and eastern Idaho, snow-load engineering affects roof framing and roof design. A simple roofline is still helpful, but it must meet applicable snow-load requirements. Cutting roof structure to save money is never a sound approach.
Cold-weather performance also deserves attention. Proper insulation, air sealing, HVAC sizing, and durable weather protection help control operating costs and support comfort through winter conditions. We recommend reviewing efficient home construction choices early, before the plan is fixed.
Foundation requirements can also affect the lowest-cost design. Frost depth, excavation conditions, drainage, soil stability, and rock removal all matter. The right foundation depends on the site and structure, as outlined in our overview of home foundation types.
City and rural properties often have very different costs. City lots may have accessible water, sewer, power, gas, and roadway connections. Rural sites may require wells, septic systems, longer utility runs, broadband planning, driveway construction, and other infrastructure. Permits, inspections, subdivision rules, and applicable code requirements also need to be verified early.
Weather and seasonal conditions can affect scheduling, labor availability, site work, and construction sequencing. Before committing to a design direction, we recommend confirming requirements with local building departments, Idaho code resources, utility providers, and financing professionals.
Balancing Initial Savings With Long-Term Value and Planning a Realistic Budget
What type of house is the cheapest to build depends on the cost horizon we use. A low initial price can lead to higher utility bills, maintenance costs, repair needs, or renovation expenses later. Durable exterior materials, sound drainage, appropriate roof design, effective insulation, and correctly sized HVAC equipment are practical investments.
We also consider accessibility, family needs, resale potential, maintenance demands, and future changes in household use. A slightly larger bedroom, a flexible office, or a well-planned storage area may prevent a costly addition later. Choosing the right custom home size helps balance current cost with long-term function.
Before requesting a preliminary estimate, we recommend organizing the following details:
- Lot location
- Desired square footage range
- Number of stories
- Bedroom and bathroom count
- Garage needs
- Target finish level
- Utility availability
- Site constraints
- Construction timing
- Financing status
- Must-have versus nice-to-have features
A few common questions help clarify the decision. The cheapest type of house to build is usually a smaller, compact rectangular home with a simple roof and standard finishes. A one-story home may be less complex but can require more foundation and roof area; a two-story home may reduce those areas but add stair and structural costs. Modular homes can cost less in Idaho under the right conditions, but site and installation expenses still apply. A barndominium may be economical, but interior finishes and engineering can erase expected savings.
Large rooflines, complex plans, extensive site work, premium finishes, kitchens, bathrooms, and utility work often add the most cost. Smaller homes do not always cost less per square foot. Beyond the house, the budget should cover land, site work, permits, utilities, design, financing, landscaping, and contingency.
If we are planning a home, townhome, or multifamily project in the Idaho Falls area, Curt Wells Construction can review the site, priorities, and preliminary plan before a design direction is finalized. Our custom home building team can help identify practical ways to manage cost without compromising the work that protects long-term value.