
What Are the Different Types of Foundations for Homes?
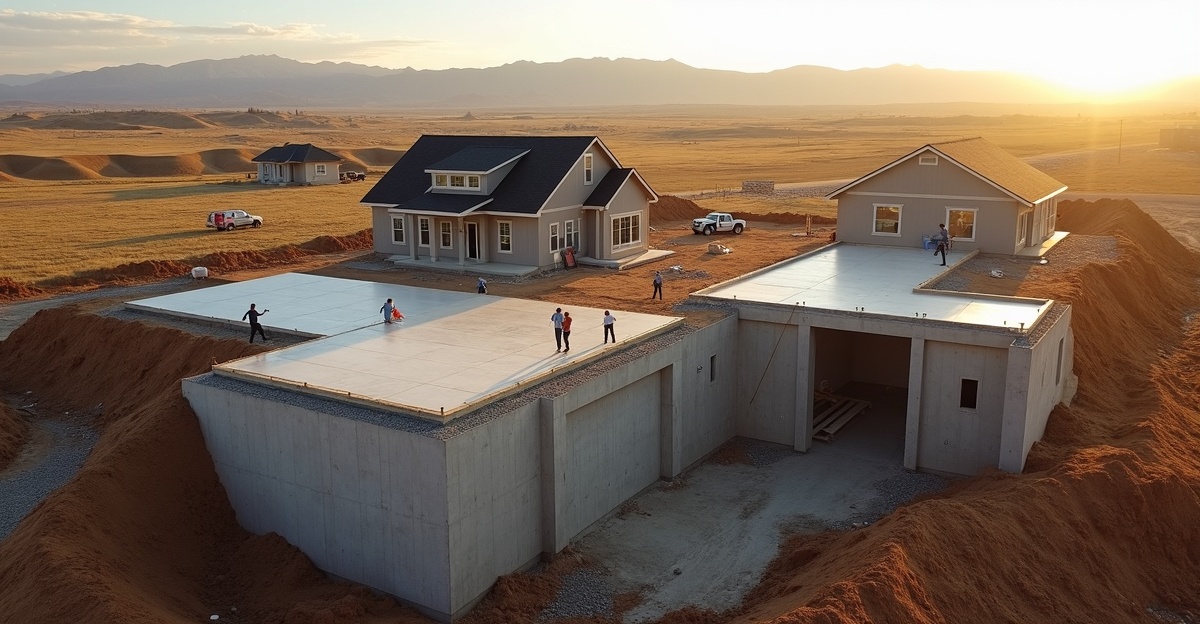
Understanding the different types of home foundations is essential for property owners in Eastern Idaho, where frost depth, soil conditions, and drainage patterns directly affect structural performance and long-term costs. We evaluate concrete slab, crawl space, and basement foundations based on site conditions, budget, energy goals, and future plans for the home, since each option brings clear advantages when we apply it correctly.
Key Takeaways
- Eastern Idaho homes most commonly use concrete slab, crawl space, or basement foundations, and we determine the right choice by analyzing soil, climate, drainage, and long-term property goals.
- Concrete slab foundations reduce excavation and streamline construction, yet we plan insulation, moisture protection, and embedded utilities carefully to prevent costly repairs later.
- Crawl space foundations give us convenient access to plumbing and mechanical systems, though we install reliable vapor barriers, insulation, and drainage controls to avoid moisture issues.
- Basement foundations increase usable square footage and resale flexibility, but we prepare for deeper excavation, higher upfront investment, and comprehensive waterproofing systems.
- We achieve long-term performance through proper engineering, frost-depth compliance, soil compaction, a clear insulation strategy, and site-specific drainage planning.
Choosing the Right Foundation: What Property Owners Need to Know First
In Eastern Idaho, the most common types of home foundations are concrete slab foundation, crawl space, and basement. Each system performs well when it matches the site conditions and long-term goals of the project.
No foundation type is universally best. The right choice depends on climate, soil conditions, frost depth, drainage patterns, budget, and long-term use. Eastern Idaho presents specific challenges. Cold winters mean significant frost depth. Spring runoff affects drainage planning. Some areas have variable or expansive soils that require careful structural design and excavation depth.
Owners usually begin comparing foundation options before requesting bids or starting design discussions. That approach makes sense. Foundation decisions influence structural integrity, energy performance, resale potential, and construction cost from day one.
Pricing and performance vary by site. Excavation requirements, engineering specifications, square footage, reinforcement details, and current material and labor costs all influence the final investment. A clear understanding of the three primary foundation types helps property owners have more productive conversations with contractors and engineers.
Concrete Slab Foundation: Simple Design, Lower Profile, Careful Planning Required
A concrete slab foundation is typically a slab-on-grade system. In colder climates like Eastern Idaho, it often includes frost-protected construction such as thickened edges and rigid insulation. The home sits directly on a poured concrete slab that transfers structural loads to the ground below.
Slab-on-grade foundations require detailed preparation. Builders account for frost depth by thickening slab perimeters and installing insulation where necessary. Perimeter drainage is critical. If water collects around the slab, long-term moisture or settlement issues can develop.
Advantages of slab foundations may include:
- Simpler construction sequencing
- Reduced excavation compared to basements
- Fewer void areas beneath the home
- Potentially faster build timelines in stable soil conditions
However, limitations must be considered. Plumbing and mechanical systems placed beneath the slab are more difficult to access after construction. Remodels that require relocating drains or supply lines can become more complex. In cold climates, floors may feel cooler unless proper insulation is installed beneath or around the slab.
Energy performance depends heavily on the insulation strategy. Installing rigid insulation under the slab or at the perimeter helps reduce winter heat loss. Without it, heat transfer into the ground increases.
Moisture management is equally important. Compacted soil, base materials, capillary breaks, vapor barriers, and proper grading all play essential roles. Ultimately, cost varies based on soil preparation, reinforcement, insulation design, and excavation depth rather than the slab concept alone.
Crawl Space Foundations: Accessibility and Elevation with Ongoing Maintenance Considerations
A crawl space foundation elevates the home above grade using short foundation walls and a framed floor system. The space beneath typically ranges from 18 inches to several feet high. Crawl spaces can be vented or constructed as conditioned, unvented systems with insulated perimeter walls.
This type of foundation is common where frost depth requires below-grade footings or where sloped lots benefit from added elevation. It appeals to owners who want utility access without the cost of a full basement.
Advantages include:
- Easier access to plumbing, electrical, and HVAC systems
- Improved drainage through elevation
- Less excavation than most basements
- Flexibility for future upgrades or repairs
Performance depends on moisture control. Eastern Idaho’s cold winters and wet seasons make vapor barriers and drainage planning essential. In vented systems, insulation is installed beneath the floor. In conditioned crawl spaces, insulation is placed along the perimeter walls with more comprehensive air sealing.
Long-term performance requires maintenance. Poor moisture management may lead to humidity buildup, insulation deterioration, or cold floors. Proper grading, footing drains where required, and high-quality vapor barrier installation significantly improve durability.
Basement Foundations: Additional Living Space and Structural Strength
A basement foundation extends deeper below grade and creates usable lower-level space. A full basement spans the entire building footprint, while a partial basement covers only a portion.
In regions with deeper frost requirements, footings must already extend below grade. In many cases, excavating further to create a basement is structurally logical. Properly engineered concrete walls and footings offer strong resistance to soil pressure.
The most significant advantage is additional square footage. Basements can serve as:
- Storage areas
- Mechanical rooms
- Finished living spaces
- Rental or multi-use configurations
Finished basements often enhance resale appeal in Eastern Idaho by increasing functional flexibility. Utilities are typically well protected from freezing conditions in below-grade spaces.
Costs are higher due to increased excavation, concrete volume, and waterproofing systems. Spring runoff and variable soils require careful attention to exterior drains, waterproof coatings, foundation membranes, and proper backfill. Construction timelines may also be longer.
From an energy perspective, below-grade placement can offer thermal stability when properly insulated. However, insulation and drainage must be executed correctly to prevent long-term moisture issues.
Crawl Space vs Basement: Practical Differences That Affect Daily Use and Resale
The comparison of crawl space vs basement typically centers on space, cost, and long-term flexibility.
Both systems place footings below frost depth. From there, daily usability differs significantly.
- Usable Space: Basements provide functional square footage. Crawl spaces generally serve access purposes only.
- Mechanical Access: Both allow access, but basements offer standing-height workspace.
- Energy Efficiency: Conditioned basements can enhance stability. Crawl spaces require detailed insulation planning to avoid heat loss.
- Moisture Control: Basements depend on waterproofing and perimeter drains. Crawl spaces rely on vapor barriers, ventilation or conditioning, and grading.
- Resale Potential: Finished basements often increase perceived market value in Eastern Idaho.
Cost differences are driven by excavation depth, concrete usage, engineering details, and waterproofing components. Crawl spaces often serve as a middle-ground option when deeper excavation is unnecessary or when budget constraints limit expansion.
Long-Term Performance, Maintenance, and Cost Factors Contractors Evaluate
Foundation design begins with site-specific evaluation. Soil conditions, especially expansive or variable soils, significantly influence structural requirements. Frost depth determines footing placement and insulation strategies. Drainage design ensures water moves safely away from the structure.
Intended use also guides decision-making. If future living space or storage is a priority, a basement often provides greater flexibility. If simplicity and budget control are primary goals, a slab or crawl space may align better.
Generalized pricing is unreliable. Costs depend on:
- Excavation conditions and hauling requirements
- Reinforcement and structural engineering details
- Total square footage
- Material and labor market conditions
- Soil report findings
Long-term performance usually outweighs short-term savings. Thoughtful moisture management, insulation planning, soil compaction, and drainage installation protect the structure and reduce lifetime maintenance costs.
Before final design approval, reviewing site conditions with an experienced contractor and engineer ensures informed decisions. Careful planning at the beginning leads to stronger performance, lower risk, and greater long-term value for the property owner.