
How Does Site Work Affect the Cost of Building a House?
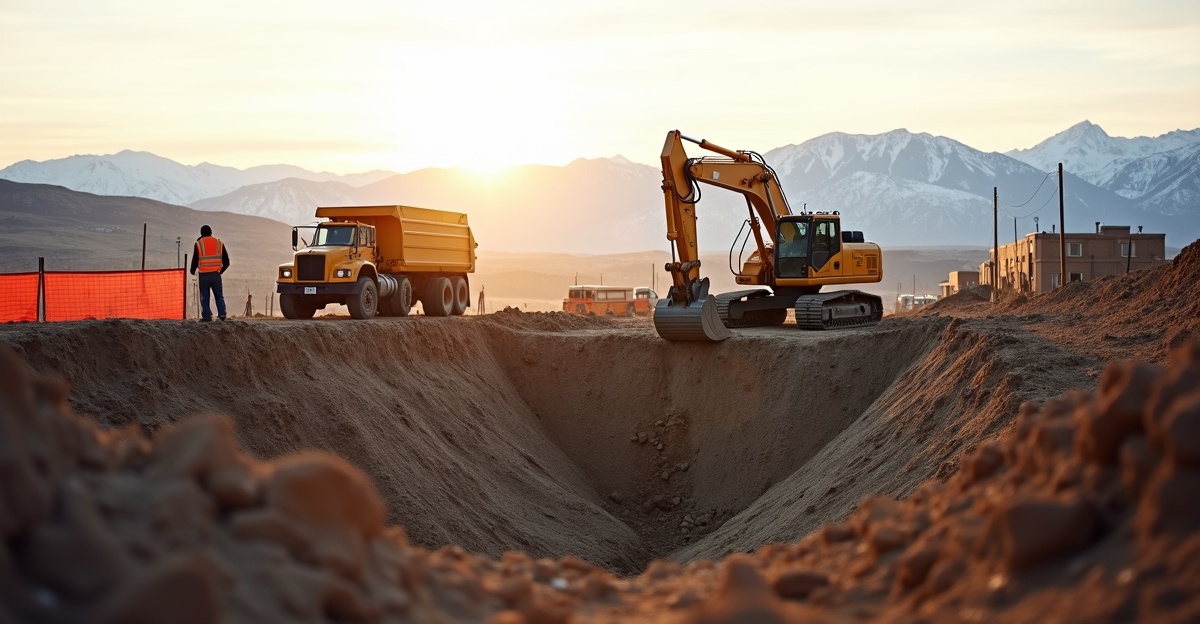
Site work cost directly affects the total cost of building a house because we complete all ground preparation before vertical construction begins. We cover excavation, grading, soil prep, utilities, drainage, permits, and site access first. Lot conditions such as soil type, rock, slope, frost depth, groundwater, and utility distance in Eastern Idaho can quickly shift early budgets and affect long-term foundation performance.
Key Takeaways
- Site work cost includes excavation, compaction, foundation preparation, utility installation, drainage control, permits, and site access before framing starts.
- Soil conditions, rock, groundwater levels, frost depth, and lot slope act as major cost drivers in Eastern Idaho.
- Longer utility runs, rural septic or well systems, and irrigation coordination increase land development expenses.
- Excavation and grading usually represent the largest share of site work cost, especially when over-excavation or engineered fill is required.
- Early site evaluation, soil testing, and contractor involvement improve budget accuracy and reduce the risk of costly adjustments later.
We treat site work as the foundation of the entire project timeline and budget. Proper planning helps us avoid surprises once construction begins. Eastern Idaho adds specific considerations that we always factor into early estimates.
Soil composition plays a major role in cost. Clay-heavy soils require moisture control and careful compaction. Sandy soils demand stabilization. Rocky ground increases excavation time and equipment wear. Each condition changes labor, machinery needs, and haul-off requirements.
Slope also affects pricing. Steeper lots require additional grading, retaining solutions, and erosion control. Flatter lots usually reduce heavy equipment time, though drainage planning still matters. We always verify how water will move across the site before we pour a foundation.
Frost depth in Eastern Idaho requires us to dig footings deeper than in milder climates. Deeper excavation increases labor and concrete volume. Groundwater can force us to install perimeter drains or sump systems. These steps protect long-term structural stability.
Utility distance impacts trenching and material costs. Rural projects often require wells and septic systems instead of municipal water and sewer connections. Those systems add excavation, piping, permits, and inspections. Irrigation districts may also require coordination and additional fees.
Excavation and grading typically consume the largest portion of the site budget. Over-excavation becomes necessary when poor soils cannot support the design load. Engineered fill and proper compaction prevent settlement later. We always recommend soil testing early to guide these decisions.
Early collaboration with experienced contractors keeps budgets realistic. Geotechnical reports clarify soil bearing capacity. Clear site plans reduce change orders. Accurate surveys prevent costly layout corrections.
We advise clients to invest in thorough site evaluation before finalizing house plans. That effort strengthens cost certainty and protects the foundation for decades. Solid groundwork supports everything we build above it.
What “Site Work Cost” Really Includes — And Why It Can Shift Your Budget Early
Site work cost covers everything required to prepare raw land for construction before the house goes vertical. It differs from vertical construction costs like framing, roofing, siding, and interior finishes. Those come later. Site work happens first, and it sets the stage for everything that follows.
We define site work cost as the full scope of preparation needed so the foundation and structure perform long term. That preparation makes the structure stable, dry, and able to handle local conditions year after year.
Core components include:
- Excavation and grading
- Soil testing and compaction
- Foundation prep
- Utility installation (water, sewer/septic, gas, electrical)
- Drainage and erosion control
- Driveway and site access
- Permits and inspections
Each of these items feeds directly into total construction cost. In many projects, land development expenses become one of the most variable parts of the overall budget. A flat, utility-ready lot inside city limits will look very different from a sloped acreage parcel outside town.
Too often, people view site work as a preliminary step. It isn’t. This phase determines how well the foundation performs, how water moves around the structure, and how utilities function. If we get it right, the house stands on solid ground. If we underestimate it, problems show up later in the form of settlement, drainage issues, or higher maintenance costs.
In short, site work cost is foundational. It deserves the same attention as any other major construction phase.
The Biggest Cost Drivers in Eastern Idaho Lots
Site work cost varies widely in Idaho Falls and throughout Eastern Idaho because no two lots share the same conditions. Local soil, weather, and infrastructure all affect excavation costs for homes and overall land development expenses.
Soil type is a primary factor. Sandy soils can drain well but may need compaction control. Clay-heavy soils expand and contract, which can affect foundation design. Some areas contain mixed soils across the same parcel, requiring additional testing and selective excavation.
Rock is another major driver. Unexpected rock during excavation slows production and increases equipment time. That single factor can shift a budget quickly.
Groundwater conditions also matter. High water tables may require dewatering, sump systems, or deeper foundation design adjustments.
Frost depth in Eastern Idaho plays a significant role. Foundations and utility lines must extend below frost depth to prevent movement. Deeper trenching increases labor and material costs, particularly for long utility runs.
Lot slope changes the scope of work. In-town lots are often flat and compact. Sloped or acreage parcels require more cut-and-fill balancing and grading to create stable building pads and proper drainage.
Utility availability adds another variable. In-town properties may tie into municipal systems nearby. Rural lots may require extended trenching, private wells, or septic systems. Distance from tie-in points increases trenching, material, and inspection requirements.
Irrigation is common in Eastern Idaho. We frequently coordinate around irrigation lines or ditches. Relocating or protecting those systems adds time and cost.
Real-world examples include:
- Acreage parcels often require extended utility trenching from the road to the house site.
- Native soil that fails compaction standards may need removal and replacement with engineered fill.
- Some lots require additional grading to move water safely away from the house during snowmelt season.
Because of these local variables, rigid dollar averages rarely hold up. One lot may need minimal preparation. The next may require significant earthwork before we pour a foundation.
Breaking Down Excavation, Utilities, and Foundation Preparation
Excavation and grading form the largest portion of most site work cost estimates. We begin by clearing vegetation and stripping topsoil. Topsoil isn’t structurally suitable under a foundation, so we remove it and stockpile it for later landscaping use.
Next comes cut-and-fill balancing. We move soil from higher areas to lower areas to create a level building pad while maintaining proper drainage away from the future structure. The goal is stability and water control.
Soil reports, also known as geotechnical investigations, guide structural decisions. Engineers test soil bearing capacity and composition. In plain terms, they measure how much weight the soil can safely support and how it behaves under moisture changes. Based on that report, we follow compaction requirements to ensure the ground beneath the foundation meets engineered standards.
If native soil doesn’t meet requirements, over-excavation may be necessary. We remove unsuitable material and import structural fill. This step adds material, hauling, and labor costs but protects long-term performance.
Utility installation represents another major share of land development expenses. In Idaho Falls, municipal water and sewer tie-ins are common. We coordinate with city departments, trench to connection points, and meet inspection standards.
In rural areas, private wells and septic systems are more typical. Septic systems require additional excavation, drain fields, and health department approvals. Well drilling introduces its own uncertainty based on depth and subsurface conditions.
Distance from utility mains influences cost directly. The farther the home sits from the connection point, the longer the trench. Longer trenches increase pipe, bedding material, equipment time, and inspection fees.
Drainage and erosion control round out this phase. Swales direct surface water away from the foundation. Foundation drains move groundwater safely away from footing walls. In Eastern Idaho, we also plan for snowmelt and seasonal runoff. Water control protects the structure from freeze-thaw stress and long-term moisture issues.
Permits and inspections apply throughout. Utility tie-ins, septic systems, and grading plans often require multiple inspections before vertical construction begins. We account for those steps in both scheduling and budgeting.
Custom Homes vs. Multifamily: How Land Development Expenses Differ
Land development expenses scale differently for single custom homes compared to small-to-midsize multifamily projects in Idaho Falls and surrounding communities.
Custom homes often sit on unique lots. Acreage properties may offer views and privacy but require extended driveways, longer utility runs, and additional grading. Sloped parcels demand more excavation and careful planning for drainage and access.
Private access roads can add significant upfront work. We may need base preparation, compaction, and gravel installation before heavy construction traffic can safely enter the site.
Multifamily projects shift the scope. Larger building footprints require expanded grading areas. Parking lots and drive lanes add to excavation and base preparation volumes. Stormwater management becomes more involved, often requiring engineered retention or detention systems.
Utility coordination also grows in complexity. Multifamily developments may need higher capacity water, sewer, and electrical service. That coordination can involve multiple agencies and staged inspections.
Permitting expands as well. More units typically mean additional reviews, plan checks, and compliance requirements before vertical construction starts.
Multifamily construction spreads certain costs across several units, which can improve per-unit economics. At the same time, upfront coordination, planning, and infrastructure demands increase.
When Site Work Costs Are Determined — And Why Early Evaluation Matters
We evaluate site work costs during the early stages of preconstruction. Initial budgeting often relies on lot characteristics, utility proximity, and known soil data. Final numbers become clearer after site visits, utility research, and soil reports.
Walking the property is essential. We assess slope, drainage patterns, access points, and any visible obstacles. We also research available utilities and verify connection requirements with local providers.
Soil reports should be reviewed before finalizing foundation design. Building plans and site conditions must align. Adjusting foundation details after excavation begins can increase costs.
Contractors form bids based on known information at the time of pricing. If unknowns remain—such as unverified soil profiles or uncertain rock conditions—allowances may be included. Allowances create a placeholder amount that can adjust once actual conditions are confirmed.
We avoid promising fixed numbers before proper site evaluation. Doing so protects the client and the project. Transparent early analysis reduces surprises and supports better decision-making.
Early contractor involvement offers a practical way to manage site work cost. Coordinating before final plans are locked in often leads to smarter grading layouts, efficient utility routing, and realistic budgeting. A structured site review in Idaho Falls or Eastern Idaho is a logical next step for anyone planning to build.
Practical Planning Steps to Protect Your Budget
Property owners can take several clear steps in the next 6–12 months to manage excavation costs for homes and overall land development expenses.
We recommend the following:
- Obtain a soil test before finalizing foundation plans.
- Confirm utility locations and connection fees early in the process.
- Walk the lot with a builder to review slope, drainage flow, and site access.
- Ask how excavation costs for homes are calculated and what site conditions could increase them.
- Discuss frost depth requirements specific to Eastern Idaho before trenching or foundation design begins.
Each lot carries its own variables. Site work cost shouldn’t be assumed based on neighboring projects or general averages. Evaluating the property directly leads to stronger planning and better cost control.
Early coordination improves predictability. It strengthens communication between owner, designer, and contractor. Most importantly, it supports long-term structural performance and durability.