Different Types of Construction and How They Compare
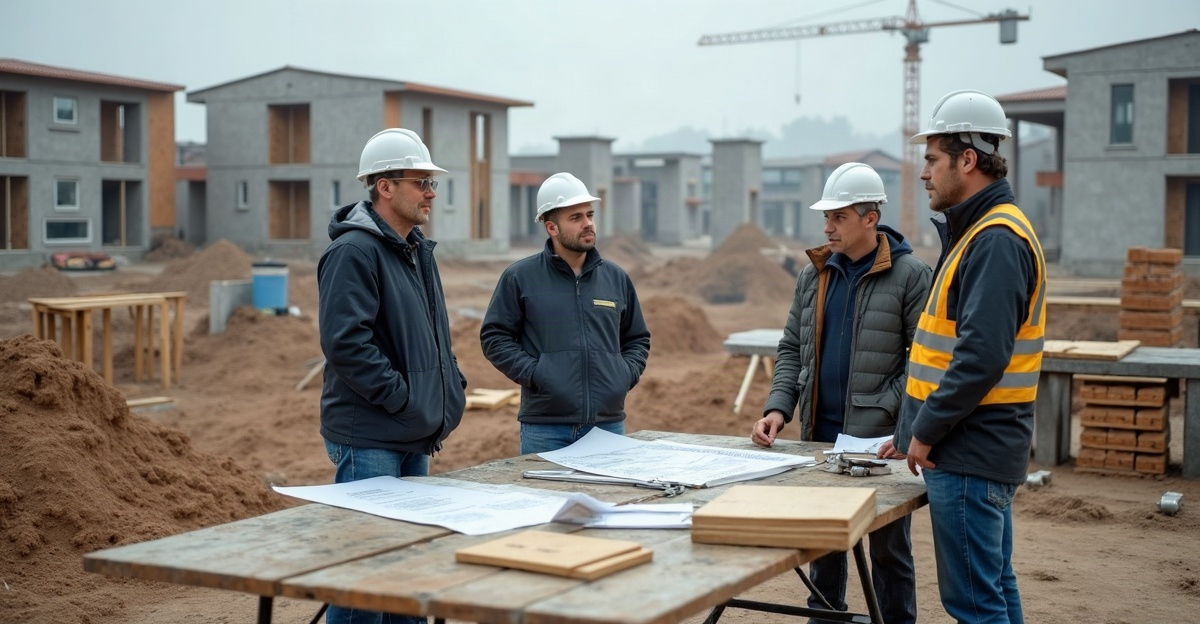
We use “types of construction” in two ways. Project categories include residential, multifamily, commercial, and industrial buildings. IBC Types I–V set material and fire-resistance requirements. We compare these distinctions early. This helps us align building use, site conditions, structural systems, code requirements, budget, and schedule before we finalize the project approach.
Key Takeaways
- We use project categories to define a building’s intended use. IBC construction types classify materials and fire-resistance requirements.
- Residential, multifamily, commercial, and specialized projects demand different plans. We address operations, accessibility, life safety, utilities, and site conditions from the start.
- We select wood, steel, concrete, masonry, post-frame, modular, and hybrid systems based on design goals, performance needs, code requirements, and coordination demands.
- We don’t assume any construction method costs less, builds faster, performs better, or lasts longer. Site work, permits, labor, materials, and design complexity shape the final outcome.
- We involve the contractor, architect, engineer, and local building authority early. Their input helps us confirm feasibility, scope, sequencing, and final code classification.
What “Types of Construction” Means for a Project
Different types of construction can describe either the kind of project being built or its building-code classification. These meanings serve different purposes, and confusing them can lead to poor early assumptions about cost, materials, design, and schedule.
A project category describes the building’s intended use. Common categories include residential, multifamily, commercial, industrial, and specialized construction. A code classification, by contrast, refers to Construction Types I through V under the International Building Code (IBC). These types address permitted materials and fire-resistance requirements.
For example, an apartment building is a multifamily project category. Its Type I, II, III, IV, or V designation depends on the approved design, occupancy, height, area, materials, and local code requirements.
This distinction matters before design, budgeting, contractor selection, or estimate requests. Project type, site conditions, utility access, occupancy, building size, and local requirements all affect the feasible approach. The different types of building construction also influence structural coordination, permit review, labor needs, and long-term maintenance planning.
This overview provides general education, not design, engineering, legal, or code advice. We recommend confirming final classifications with the project architect, engineer, general contractor, and local building authority.
How Residential, Multifamily, Commercial, and Specialized Projects Compare
Each category has different planning demands. No category is automatically simpler, less expensive, or faster. The right approach depends on the intended use, design, site, code requirements, and long-term goals.
| Construction category | Typical examples | Primary planning priorities | Common complexity or code considerations | Main budget and schedule drivers | When early contractor involvement is especially helpful |
|---|---|---|---|---|---|
| Single-family residential | Custom homes, spec homes, additions, accessory structures | Layout, finishes, energy performance, utilities, site access, maintenance | Residential code requirements, foundation design, site drainage, owner selections | Customization level, site work, finishes, design changes, trade scheduling | Before selecting systems, setting a realistic scope, or building on a challenging site |
| Multifamily | Duplexes, townhomes, apartment buildings, multi-unit properties | Unit layouts, repetition, common areas, life safety, sound control, financing | Occupancy, fire separation, accessibility, egress, phased work, code review | Unit count, structural system, building systems, sequencing, approvals | During early feasibility, scope definition, constructability review, and phasing |
| Commercial | Offices, retail, hospitality, service, mixed-use buildings | Business operations, tenant needs, accessibility, mechanical systems | Occupancy regulations, public access, tenant improvements, system coordination | Building use, equipment, tenant requirements, permit timing, interior build-out | When operational needs and building systems must align early |
| Industrial or specialized | Warehouses, agricultural buildings, manufacturing, specialized facilities | Operations, equipment, spans, utilities, loading, access | Structural loads, process equipment, fire protection, site circulation | Equipment requirements, utility capacity, structural design, site development | Before confirming site feasibility, building layout, and equipment coordination |
Single-family work ranges from straightforward structures to highly customized homes. A custom home requires early decisions on layout, finish level, energy goals, utilities, and long-term maintenance. Site access, grading, drainage, and owner selections can materially affect coordination and cost. We help owners evaluate these items through custom home construction planning. It also helps to understand the difference between spec and custom homes before setting expectations.
Multifamily construction adds repeated units, shared spaces, sound control, life-safety planning, financing considerations, and often phased construction. Early coordination can identify scope gaps, sequencing needs, and constructability concerns before work begins. Our multifamily construction services support practical planning for these projects. Owners comparing unit formats can also review apartments and townhomes.
Commercial buildings often require close alignment between the structure and the business operating inside it. Accessibility, occupancy requirements, mechanical systems, tenant needs, and public circulation can all shape the scope.
Industrial and specialized projects may require larger spans, equipment support, increased utility capacity, loading areas, or specific vehicle access. Each project needs an operational review before structural decisions are made.
Common Building Methods and Structural Systems
The project category does not automatically determine the structural system. Design, building use, site conditions, local requirements, code classification, and performance goals guide the method selected.
Load-bearing framing is a structural system that supports the weight of floors, roofs, walls, and other building loads. Proper framing transfers those loads safely through the building and into the foundation.
Wood-frame construction is common in custom homes, additions, townhomes, smaller multifamily properties, and certain commercial applications. Material availability, moisture management, fire-resistance requirements, labor coordination, and local code requirements all deserve review. We provide structural framing services based on the approved plans and project needs. For added context, review structural and wood framing.
Steel framing and structural steel may suit commercial, multifamily, mixed-use, industrial, and larger-span projects. Structural design, fabrication lead times, connection details, fire protection, and coordination with mechanical and electrical systems all affect the work. Steel is not automatically the best or fastest choice; it must fit the project requirements.
Concrete and masonry systems may serve foundations, retaining walls, structural elements, commercial buildings, multifamily projects, and fire-resistance-focused designs. These systems require attention to engineering, reinforcing, curing, weather, site access, sequencing, and connections with adjacent materials. Foundation selection also depends on soil, drainage, loads, and building design. Our overview of home foundation types explains the basic options.
Post-frame construction can work well for agricultural structures, workshops, storage buildings, and certain specialized uses. Site conditions, span needs, zoning, engineering, intended use, and code requirements determine whether it fits the project.
Modular or prefabricated construction can apply to certain residential, multifamily, and commercial projects. Factory-built components still need careful coordination for design, transportation, site access, foundations, utility connections, inspections, and local approvals. It is not automatically less expensive or quicker.
Many buildings use hybrid systems. A project may combine wood, steel, concrete, masonry, or prefabricated components to meet structural, architectural, fire-resistance, budget, and scheduling needs. Roof design may also affect the framing strategy; compare stick framing and trusses when evaluating roof systems.
Combustible construction uses materials that can burn under fire conditions, commonly including wood framing. Noncombustible construction uses materials such as steel or concrete that do not readily ignite, though other fire-protection requirements may still apply.
IBC Types I–V: A Practical, High-Level Comparison
IBC construction types form a code framework for building materials and fire-resistance characteristics. They do not identify the project category or measure overall construction quality.
| Construction type | General material/fire-resistance concept | Typical building examples or contexts | Practical implication for owners | Important disclaimer |
|---|---|---|---|---|
| Type I | Generally noncombustible with the highest fire-resistance requirements | Larger or taller buildings | Requires significant early coordination of structural and fire-resistance assemblies | Final requirements depend on the adopted code and approved design |
| Type II | Generally noncombustible; fire-resistance requirements vary | Commercial, industrial, and other building uses | Material and protection requirements must align with occupancy and design | Local code conditions control the final classification |
| Type III | Generally noncombustible exterior walls; interior elements may be combustible | Some multifamily, mixed-use, and commercial designs | Exterior-wall and assembly details need close coordination | Project-specific code analysis remains necessary |
| Type IV | Commonly associated with heavy timber or mass timber | Projects using qualifying timber systems | Structural and fire-resistance review is essential | Code edition and design details affect applicability |
| Type V | Generally permits combustible structural elements, often wood framing | Many homes and some lower-rise residential or multifamily projects | Fire separation, area, height, and occupancy affect the allowable design | It cannot be selected from this overview alone |
A fire-resistance rating is the tested or prescribed time that a wall, floor, or structural assembly is expected to resist fire under specific conditions. An occupancy classification is the code category based on building use, such as residential, business, mercantile, storage, or assembly.
Podium construction commonly places one or more levels of noncombustible structure below several stories of another construction type. This arrangement may accommodate parking, commercial space, or other uses below residential units.
Final classification depends on occupancy, building height and area, fire-resistance requirements, adopted local codes, and project-specific design. We should not independently determine a final classification from this overview.
What Drives Budget, Durability, Code Requirements, and Schedule
Budget and schedule depend on the full project picture, not one material choice. Site preparation, grading, soil conditions, drainage, utility access, off-site infrastructure, design complexity, permit review, inspections, material availability, labor scheduling, and owner selections can all affect the outcome.
In the Idaho Falls area, winter conditions and frost can influence excavation, concrete work, access, staging, and construction sequencing. Soil conditions, drainage, utility coordination, zoning, inspections, transportation routes, and available site space also deserve early review. Not every property faces the same conditions, so site-specific questions should be evaluated with the appropriate professionals.
Durability and maintenance are equally project-specific. Climate exposure, intended use, design details, material compatibility, maintenance expectations, and construction quality all matter. Wood, steel, concrete, masonry, modular, and hybrid systems each have appropriate applications. None is always stronger, faster, cheaper, or more durable.
Financing requirements, project size, phased construction, interior finishes, mechanical systems, and operational needs also affect planning. Early general contractor input helps connect those decisions before they create costly changes in the field. For projects that need broader coordination, our general contracting services can help define a practical path forward.
Questions to Answer Before Choosing a Construction Approach
Early Planning Checklist
Before requesting detailed pricing, we should define the questions that will shape the scope:
- What is the intended building use now and in the future?
- Is the project a custom home, multifamily property, commercial space, or another category?
- What site conditions, utilities, soils, drainage, and access constraints need review?
- Which durability, fire-resistance, energy, maintenance, and design goals matter most?
- What zoning, permitting, inspection, and code issues may apply?
- Which decisions need input from an architect, engineer, contractor, or local building official?
- What must be defined before requesting a detailed estimate?
A useful estimate starts with a clear project scope and intended use. We also need preliminary site information, utility availability, design drawings or the current design-development level, structural systems under consideration, finish expectations, building systems, owner selections, financing requirements, target phasing, and operational needs.
Early contractor involvement is especially valuable when comparing a custom home, townhome, apartment, or investment-property concept. It also helps where access, utilities, zoning, soils, or winter conditions may affect feasibility. Projects with complex structural systems, repetitive units, phased work, or several professional disciplines benefit from early constructability and sequencing discussions.
Property owners planning a custom home or multifamily project can discuss project scope, early planning considerations, and general contracting needs with Curt Wells Construction through our contact page.