
How Long Does It Take to Build an Apartment Complex?
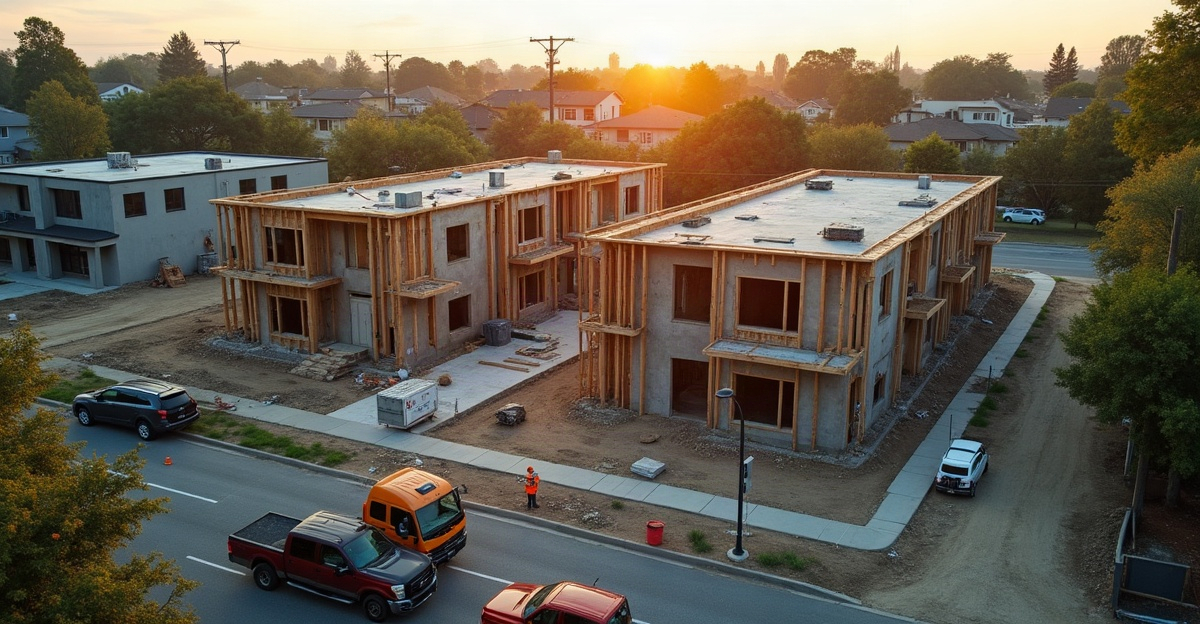
An apartment construction timeline usually spans 12–18 months for a small, straightforward multifamily building. Larger or phased apartment complexes can require 24–36 months or more. The full schedule covers preconstruction, design, financing, permitting, site work, building construction, inspections, occupancy approval, and turnover.
Key Takeaways
- Small apartment projects with complete plans, utility-ready sites, and limited approval issues can take about 12–18 months from planning through occupancy.
- Mid-sized apartment developments often require 18–30 months. Larger or phased complexes often need 24–36 months or longer.
- Zoning, site conditions, grading, drainage, utility capacity, financing, and permit reviews can postpone construction starts.
- Construction progress relies on coordinated site work, foundations, framing, mechanical systems, finishes, inspections, and final utility activation.
- Early design decisions, timely material selections, complete financing documentation, and prompt change-order reviews help us protect the target occupancy date.
What Does an Apartment Construction Timeline Include?
An apartment construction timeline includes much more than the months spent physically building the structure. Planning begins well before excavation, foundations, or framing crews arrive.
We typically divide the schedule into several major phases:
- Feasibility and preconstruction
- Architectural and engineering design
- Financing and budgeting
- Zoning and permitting
- Site preparation
- Foundations and structural construction
- Mechanical, electrical, and plumbing installation
- Interior and exterior finishes
- Inspections and testing
- Final occupancy approval and turnover
Each phase depends on decisions made during the previous stage. A delay in plans, financing, utilities, or permitting can affect every activity that follows.
Working with an experienced general construction team like Curt Wells Construction early in the process helps identify potential schedule challenges before construction begins.
How Long Does Preconstruction Take?
Preconstruction commonly takes several months and can represent a significant portion of the overall apartment construction timeline.
During this stage, the project team evaluates the site, construction approach, budget, building layout, utility requirements, materials, and anticipated schedule.
Site Feasibility and Due Diligence
Before detailed design begins, developers need to confirm that the property can support the proposed apartment project.
This process can include:
- Boundary and topographic surveys
- Geotechnical studies
- Environmental reviews
- Utility capacity verification
- Drainage analysis
- Access planning
- Preliminary grading
- Zoning review
A property that already has nearby water, sewer, electrical, and roadway infrastructure may move faster than an undeveloped site requiring major utility extensions.
Unexpected soil conditions, drainage limitations, or utility capacity issues may require design changes before permits can be submitted.
Design and Engineering
Architects and engineers develop the plans needed for pricing, approvals, and construction.
Apartment projects normally require coordination between architectural, structural, civil, mechanical, electrical, plumbing, and fire protection plans.
Design can take several months depending on project size and complexity.
Early coordination is especially important for multifamily construction because repeated units, shared systems, common spaces, parking, and site infrastructure must work together.
How Long Do Apartment Permits Take?
Permitting timelines vary significantly between jurisdictions.
A relatively straightforward project may complete review within a few months. Complicated developments can require multiple review cycles involving planning departments, building departments, fire officials, utility providers, and other agencies.
Common approvals may include:
- Zoning or land-use approval
- Grading permits
- Building permits
- Utility permits
- Stormwater approvals
- Fire protection reviews
- Electrical and plumbing permits
Incomplete drawings often create avoidable delays. Reviewers may issue comments that architects and engineers must address before approval.
Developers should also account for zoning hearings, neighborhood reviews, or planning commission meetings when required.
These activities can occur before actual building construction begins, which is why the apartment construction timeline should always include a realistic preconstruction allowance.
How Long Does Site Preparation Take?
Once approvals are available, crews can begin preparing the property.
Site work may last several weeks or several months depending on the size and condition of the site.
Typical activities include:
- Clearing and demolition
- Earthwork
- Excavation
- Rough grading
- Drainage installation
- Underground utilities
- Temporary construction access
- Erosion control
Large properties often require more extensive earthwork and infrastructure before vertical construction begins.
Weather can also influence this stage. Extended rain, freezing conditions, or unsuitable soil moisture can limit excavation and grading work.
How Long Do Foundations and Framing Take?
After the site is ready, crews can begin foundations and structural construction.
Foundation work may include footings, slabs, foundation walls, waterproofing, reinforcement, and underground building utilities.
Once foundations reach the required stage, framing begins.
For wood-framed apartment buildings, framing is one of the most visible periods of construction. Floors, walls, stairs, roof systems, and structural components quickly define the shape of the building.
Professional structural framing services can help maintain sequencing between foundations, framing crews, material deliveries, inspections, and following trades.
Framing duration depends on:
- Number of buildings
- Number of stories
- Building footprint
- Framing system
- Crew availability
- Material availability
- Weather
- Inspection schedules
A smaller apartment building may frame relatively quickly, while a multi-building development may require several months.
What Happens After Framing?
Once the structure is substantially framed and weather-tight, mechanical and interior work can accelerate.
Several trades may work throughout different sections of the building at the same time.
Mechanical, Electrical, and Plumbing
Contractors install plumbing lines, electrical wiring, HVAC systems, fire protection, ventilation, and other building systems.
Coordination matters because many systems share limited wall, ceiling, and utility space.
Inspections often occur before walls and ceilings can be closed.
Exterior Work
Exterior construction may include:
- Roofing
- Windows and doors
- Siding
- Masonry
- Exterior trim
- Balconies
- Walkways
- Parking areas
Getting the building dried in quickly protects interior materials and allows additional trades to work with fewer weather interruptions.
Interior Finishes
Interior construction usually progresses unit by unit or floor by floor.
Crews complete insulation, drywall, paint, flooring, cabinets, countertops, fixtures, doors, trim, appliances, and common areas.
Apartment projects contain many repeated rooms and units. Efficient scheduling allows teams to move through those spaces in a planned sequence.
Builders experienced with apartment building construction can coordinate these repeated activities while managing inspections, deliveries, subcontractors, and quality requirements.
What Factors Can Delay Apartment Construction?
Even a well-planned apartment construction timeline can change.
Some delays occur before construction, while others happen during the build.
Common causes include:
Permit and Approval Delays
Multiple review cycles or incomplete documentation can push the project start date back.
Material Lead Times
Electrical equipment, windows, roofing materials, HVAC components, appliances, specialty finishes, and other products may require early ordering.
Late selections can affect several downstream activities.
Labor Availability
Apartment construction depends on multiple subcontractors arriving in the correct order. A delay with one trade can affect the trades scheduled behind it.
Design Changes
Changes made after construction starts can increase both cost and time.
Moving walls, modifying finishes, changing building systems, or revising unit layouts may require new drawings, materials, approvals, and installation work.
Weather
Heavy rain, snow, extreme temperatures, or high winds may disrupt site work, framing, roofing, concrete placement, and exterior finishes.
Can an Apartment Construction Timeline Be Shortened?
Some schedule improvements are possible, but reducing construction time requires early planning rather than simply asking crews to work faster.
One effective approach is to finalize major design decisions before construction begins.
The project team can also identify long-lead materials during preconstruction and order them before they become critical.
Other useful strategies include:
- Completing permit documents early
- Coordinating utilities before mobilization
- Reviewing subcontractor availability
- Establishing material delivery schedules
- Resolving design conflicts before installation
- Making owner decisions promptly
- Reviewing change orders quickly
- Maintaining regular project communication
A clear schedule also helps developers understand which decisions directly affect the planned occupancy date.
Does Building Size Affect the Timeline?
Yes. Larger projects usually take longer, although the relationship is not always proportional.
A small apartment building might contain one structure with a simple parking layout and limited common areas.
A larger development may include multiple buildings, clubhouses, garages, roads, landscaping, utility networks, recreational areas, and phased occupancy.
Some large developments can open completed buildings while construction continues elsewhere on the property.
This phased approach can allow owners to begin leasing portions of the project before every building is complete.
The construction method also matters. Apartment projects rely on repetitive layouts and coordinated production, while a custom home build typically involves fewer units but more individualized selections and details.
How Long Do Final Inspections and Turnover Take?
Completing visible construction does not mean residents can immediately move in.
The final stage includes inspections, testing, corrections, cleaning, documentation, and occupancy approval.
Authorities may inspect:
- Fire protection systems
- Electrical systems
- Plumbing
- Mechanical systems
- Accessibility features
- Elevators
- Life-safety systems
- Building code compliance
Contractors also complete punch-list items before turnover.
Once required approvals are issued, the owner can prepare units for leasing and occupancy.
Planning enough time for this stage prevents an unrealistic move-in date from being scheduled immediately after construction work ends.
How Should Developers Plan an Apartment Construction Timeline?
Developers should begin with a realistic schedule that includes both construction and the work required before construction starts.
A strong plan accounts for design, permits, financing, procurement, weather, utility coordination, inspections, and contingency time.
The schedule should also be updated as the project progresses. Construction involves many connected activities, so communication between the owner, contractor, designers, suppliers, and subcontractors remains important from start to finish.
Plan Your Apartment Construction Project With Curt Wells Construction
Every apartment development has a different schedule based on size, site conditions, design, location, approvals, and construction requirements.
Curt Wells Construction works with property owners and developers to coordinate construction planning, structural work, and multifamily projects with a focus on organization and practical execution.
If you are evaluating a new apartment development, contact Curt Wells Construction to discuss your project, construction needs, and expected apartment construction timeline.