
Why Are Load-Bearing Walls Important in Home Construction?
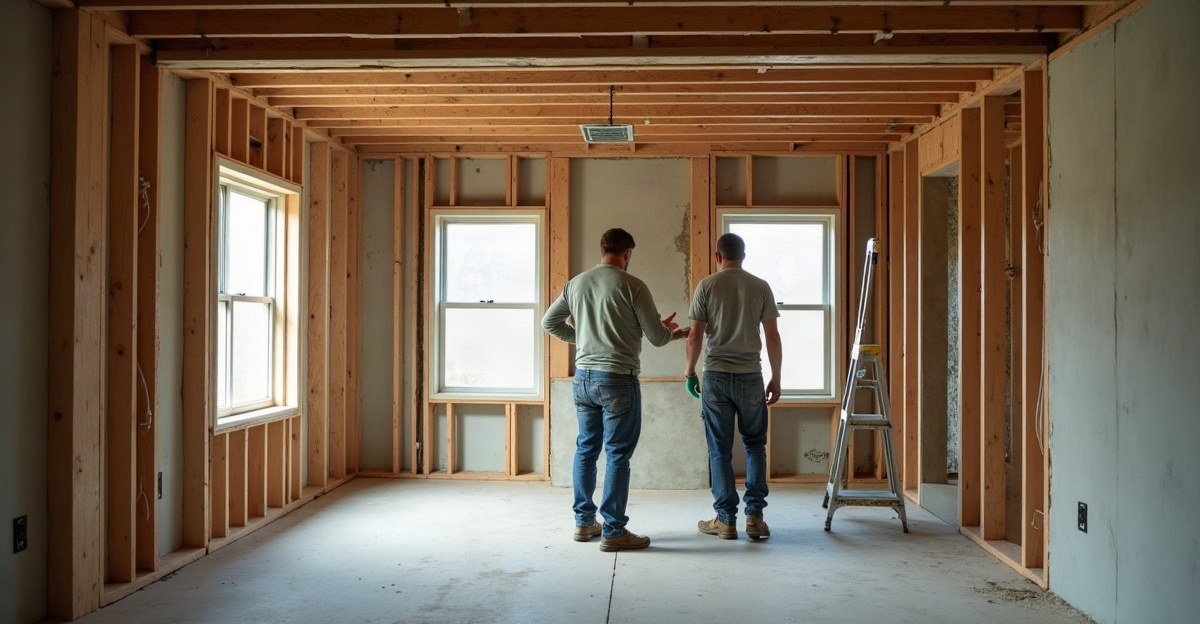
Load-bearing walls play a vital role in home construction. They carry roof, floor, and framing loads through the structure to the foundation and supporting soil. Their placement and connections to beams, posts, footings, and foundations create a continuous load path. This support helps prevent sagging, shifting, cracking, and uneven loading.
Key Takeaways
- Load-bearing walls carry weight from the roof, upper floors, beams, and other structural components.
- A wall’s appearance, thickness, or direction in relation to joists doesn’t reliably show whether it carries structural loads.
- Removing or modifying a structural wall requires a planned support replacement, such as a beam, header, posts, or engineered framing.
- Structural changes can require temporary support, utility relocation, foundation evaluation, permits, engineering, and inspections.
- Early coordination between framing, mechanical systems, and foundation support helps us create open layouts safely and efficiently.
Why Structural Support Cannot Be Treated as a Cosmetic Detail
Load-bearing walls carry the weight of a home’s roof, upper floors, and other building components safely down to the foundation and supporting soil. Their purpose goes far beyond separating rooms or providing a surface for drywall.
These structural walls in a house work as part of a complete support system. Beams, posts, floor framing, roof framing, foundations, and wall support systems must work together to manage the building’s weight. A properly planned structural framing system accounts for how each component transfers load to the next.
That transfer is called a load path. In plain terms, a load path is the route that weight follows through the house until it reaches the foundation and supporting soil. Roof weight may move into exterior walls or interior supports, then through lower walls, beams, posts, footings, and foundation components.
When load-bearing walls are properly designed and built as part of that system, they help limit excessive sagging, shifting, cracking, uneven loading, and possible structural failure. Cracks and uneven floors can have many causes, so they do not automatically point to a wall-support issue. Still, changes to a structural wall require careful review because an interrupted load path can create serious concerns.
The quality of this work affects the rest of the build. Our guide on framing and build quality explains why sound framing decisions matter well after construction is complete.
How Load-Bearing Walls Work—and How They Differ From Partition Walls
A load-bearing wall supports part of the building above it. A non-load-bearing partition wall mainly divides rooms. Both may look similar after drywall and finishes are installed, but their roles can be very different.
Several basic framing terms help explain how structural support works. A joist is a horizontal framing member that supports a floor or ceiling. A beam is a larger structural member that carries weight across an opening or span. A header is a beam placed above an opening, such as a door or window.
A bearing point is a location where structural weight transfers to another supporting component. A post is a vertical support that transfers concentrated load downward. That concentrated weight is called a point load. Point loads often transfer onto a post, wall, footing, or foundation. A footing is the widened base below a foundation or post that spreads weight into the soil.
A wall that appears to be a simple room divider may support floor joists, roof framing, or a beam above it. An interior wall can be load-bearing, while an exterior wall often carries structural loads. Neither statement is a universal rule. The framing layout, spans, openings, roof design, and foundation support all affect the answer.
Non-load-bearing walls still deserve planning before they are changed. They can contain electrical wiring, plumbing, HVAC runs, insulation, or other building components. Structural work and utility coordination should occur together rather than as separate decisions.
For a clearer look at framing methods and their structural roles, review structural and wood framing.
Why Visual Clues Are Not Enough to Identify a Structural Wall
Property owners often hear that a wall is load-bearing if it runs perpendicular to joists, aligns with a wall below, sits above basement supports, or appears thicker than nearby walls. These observations can be useful clues, but they do not confirm whether a wall carries load.
A wall’s location, floor-framing direction, roof-framing direction, basement layout, thickness, and available plans must be considered as part of the full structure. A homeowner should not assume that a wall is or is not load-bearing based solely on joist direction, wall placement, thickness, or the presence of a basement wall.
Plans and a qualified on-site evaluation are needed to make a reliable determination. The review should consider the complete building system, local code requirements, and appropriate design, engineering, and construction coordination. This is especially important in older homes, additions, remodels, and buildings that have been modified over time.
We do not recommend treating structural identification as a do-it-yourself task. Cutting, drilling through, removing, or changing a wall without proper evaluation can affect loads that are not visible from the room. A framing inspection also helps verify that structural work follows the approved plan before finishes conceal the framing.
What Must Be Planned Before a Load-Bearing Wall Is Changed
Changing a structural wall requires a plan for the load that wall currently carries. The roof, floor, or upper-level weight does not disappear when a wall changes. It still needs a safe route to the foundation.
Many structural modifications require temporary support during construction. Temporary support is short-term bracing or support used while permanent structural work is completed. Qualified construction professionals should design and install it based on the actual conditions and approved structural approach.
The permanent solution may involve a designed beam or header, posts, point-load support, and possible footing or foundation review. Utility relocation may also be needed if electrical, plumbing, HVAC, or other systems pass through the affected area.
Structural modifications often require permits, drawings, engineering, and inspections, depending on the scope of work and local jurisdiction. In Idaho Falls and surrounding eastern Idaho communities, we recommend confirming requirements with the contractor and local building authority before work begins.
Costs vary widely. Existing structure, span, load conditions, utilities, finishes, access, engineering requirements, local approvals, and construction sequencing all affect the budget and schedule. Blanket pricing does not account for those conditions.
Careful coordination helps avoid common framing problems. Our overview of residential framing mistakes covers issues that can arise when structural details are overlooked.
Open-Concept Layouts: How Support Is Replaced and Coordinated
Open living spaces are often achievable, but the structural support must shift somewhere else. Depending on the building, that may mean a beam, posts, engineered framing, or another planned support method that maintains the load path.
Appearance and preference alone cannot determine the solution. Beam sizing, post placement, point loads, foundation capacity, and existing framing layout all affect what is practical. An open-concept renovation can also involve electrical, plumbing, HVAC, temporary support, finish repairs, and a careful construction sequence.
New construction allows more early coordination. We can plan structural walls, beams, spans, and support points with the floor plan, roof design, mechanical systems, and foundation before framing begins. That is one reason a well-planned custom home build can address open layouts efficiently from the start.
Remodeling requires investigation of existing conditions. Hidden framing, prior alterations, utilities, foundation details, and finished surfaces can add design coordination, engineering review, permitting, utility work, cost, and schedule considerations. The same planning applies to renovations, investment-property improvements, and larger residential work.
For townhomes, apartments, and other shared-wall buildings, structural coordination also needs to account for repeated units, fire-rated assemblies, service routes, and project sequencing. We provide multifamily construction services with structural planning matched to the project’s scale and use.
Questions to Ask Before Changing a Structural Wall
Before approving a layout change, we should have a direct discussion with the contractor, designer, and any required engineering professional. These questions help define the work before construction begins.
Contractor-Discussion Checklist
Use this checklist to guide the initial review:
- Is this wall part of the home’s structural support system?
- What information is needed before deciding whether the layout can change?
- Will a structural engineer or design professional need to be involved?
- How will loads be supported if the wall is altered or removed?
- Could posts, beams, footings, or foundation work be needed?
- What utility work may be affected?
- What permits and inspections may apply in this area?
- How will the structural work affect the project schedule and finishes?
Common Questions About Load-Bearing Walls
What is a load-bearing wall in a house? It is a wall that carries weight from the roof, upper floors, beams, or other components and transfers that weight into the supporting structure below.
How can we tell if a wall is load-bearing? Plans and a qualified on-site evaluation provide the dependable answer. Visual clues alone are not enough.
Can a load-bearing wall be removed? In many cases, yes, but the support it provides must be replaced through an approved structural design.
Do we need a permit to remove a load-bearing wall? Permit and inspection requirements depend on the scope of work and local jurisdiction. Confirm requirements before construction begins.
What replaces a load-bearing wall in an open-concept layout? A properly designed beam, header, posts, engineered framing solution, or other structural approach may replace the support, depending on the building.
Are exterior walls always load-bearing? Exterior walls often carry structural loads, but not every exterior-wall condition works the same way.
Can an interior wall be load-bearing? Yes. Interior walls commonly support joists, roof framing, beams, or upper-level loads in many homes.
Property owners planning a custom home, multifamily project, renovation, or layout change in Idaho Falls or surrounding areas should discuss structural considerations early with Curt Wells Construction.