
What Does A Framing Contractor Do In Home Construction?
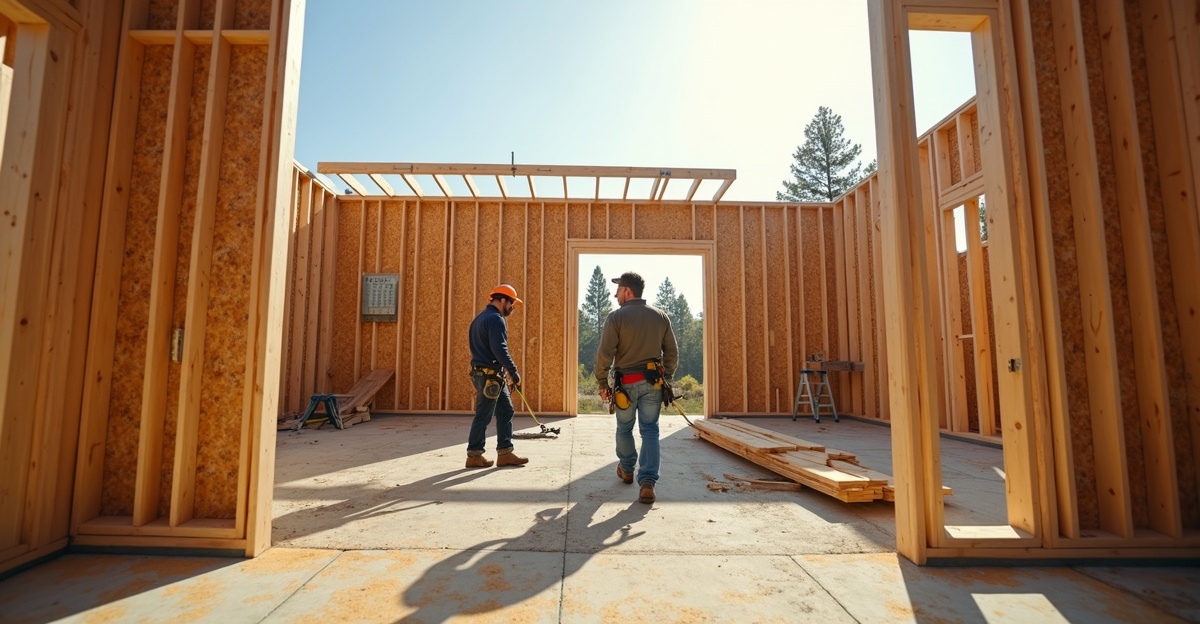
A framing contractor builds the structural framework of a home or multifamily building, turning engineered plans into a load-bearing skeleton that supports floors, walls, and the roof. We handle layout, floor and wall systems, roof framing, structural connections, and inspection prep. We also coordinate with the general contractor to protect accuracy, meet code, and deliver long-term durability.
Key Takeaways
- A framing contractor constructs the structural skeleton, including floor systems, wall framing, roof framing, sheathing, beams, and load-bearing supports.
- Proper framing creates a continuous load path that transfers roof and floor loads safely to the foundation.
- Accuracy in layout, fastening, and structural connections drives inspection approvals and prevents costly fixes.
- Framing usually starts after foundation inspection and takes one to three weeks for most single-family homes, depending on size and site conditions.
- Clear coordination with the general contractor and other trades ensures the structure supports plumbing, HVAC, electrical systems, and overall project sequencing.
The Core Responsibilities of a Framing Contractor on a Residential or Multifamily Build
A framing contractor builds the structural framework of a home or multifamily building. We take engineered plans and turn them into the physical skeleton that supports every other trade on the job.
Our scope focuses strictly on structure. A house framing contractor does not install plumbing, electrical, insulation, or finishes. We build the system that carries loads safely from the roof down to the foundation.
Scope of work typically includes:
- Structural layout from engineered plans and blueprints
- Floor systems, including joists, rim boards, and subfloor installation
- Wall framing with proper stud spacing, headers, bearing and non-bearing walls
- Roof framing using trusses or stick-built rafters
- Wall and roof sheathing
- Installation of beams, posts, columns, and other structural supports
Framing builds the load path. That means roof loads, snow loads, and live loads transfer correctly through the walls and floor framing into the foundation. If that load path is wrong, problems develop quickly.
Accuracy matters just as much as strength. Walls must be plumb, level, and square. Floors must stay flat. Roof planes must line up. When framing is off, drywall cracks, cabinets do not sit correctly, flooring separates, and exterior finishes show waves or gaps. A professional framing contractor prevents those issues before they start.
Why Framing Is Critical to Structural Strength, Inspections, and Long-Term Durability
Quality framing sets the tone for the entire build. Once framing passes inspection, the project moves forward with confidence. If it fails, delays and costly corrections follow.
Structural integrity begins with:
- Accurate layout from engineered plans
- Correct fasteners and hardware at structural connections
- Engineered truss systems installed per manufacturer specifications
- Properly sized and installed headers over doors and windows
- Temporary bracing and moisture protection during construction
We follow the structural drawings precisely. We install hold-downs, anchor bolts, straps, and hangers exactly where required. These connections matter as much as the lumber itself.
After framing is complete, building departments conduct a framing inspection. In many cases, that also includes shear wall verification and hold-down inspection. Rough-in inspections for plumbing, electrical, and HVAC follow close behind. Clean, accurate framing makes those inspections smoother.
In Idaho Falls, snow load requirements directly affect roof framing. Rafters, trusses, and bearing walls must support significant seasonal loads. Local codes reflect these conditions, and framing must comply with both structural engineering and local building standards.
Fixing structural errors after framing is complete costs time and money. Moving a load-bearing wall or correcting a sagging beam late in the project can involve demolition and redesign. Getting it right the first time protects the budget and keeps the project on schedule.
When a Framing Contractor Comes In and How Long Framing Takes
Framing begins after the foundation is poured, cured, and properly inspected. Once anchor bolts are set and layout lines are verified, the structure can start.
The typical sequence looks like this:
- Lay out the floor system on the foundation. Install sill plates, floor joists, rim boards, and subfloor decking.
- Frame exterior and interior walls on the deck. Walls are raised, aligned, and braced. Door and window openings are framed according to plan.
- Move to roof framing, setting engineered trusses or building a stick-framed roof system on site. Once the roof structure is in place, install roof sheathing.
For a standard single-family home, core framing usually takes one to three weeks. Larger custom homes or multifamily buildings take longer, depending on size and complexity.
Several factors influence the timeline in Idaho Falls:
- Winter weather and cold temperatures
- Snow conditions affecting site access
- Lumber and truss delivery schedules
- Inspection availability
“How long does framing usually take?” comes up often. For most average homes, we can frame the main structure within a few weeks under normal conditions. Larger or more complex designs extend that schedule. Planning for weather and inspection timing is part of managing the process properly.
How a Framing Contractor Coordinates With the General Contractor and Other Trades
A general contractor oversees the entire project. That includes budgeting, scheduling, subcontractor coordination, and communication with the owner. A framing contractor focuses specifically on building the structural frame.
Coordination starts before lumber arrives on site. We review engineered drawings with the general contractor. We confirm structural details, ceiling heights, opening sizes, and potential conflicts.
Framing must allow space for:
- Plumbing stacks and drain lines
- HVAC chases and duct runs
- Electrical panels and major pathways
- Structural openings for mechanical systems
Clear communication reduces field changes. If plumbing requires a larger chase, we adjust framing early. If HVAC needs dropped soffits, we ensure framing allows space without compromising structure.
Precise framing keeps other trades moving efficiently. Straight walls make drywall installation smoother. Accurate openings help window and door installers work without modification. That level of coordination protects the schedule on both residential and multifamily construction projects.
Property owners often search for “residential framing contractors near me” or a locally experienced house framing contractor. The key is finding a crew that works well with the broader construction team and understands sequencing. Framing does not stand alone; it supports every trade that follows.
Residential vs. Multifamily Framing: Key Differences in Scope and Complexity
Residential framing typically involves custom homes, primary residences, and secondary properties. Designs can vary widely. Rooflines may include hips, valleys, dormers, and vaulted ceilings. Architectural details often require careful layout and field adjustments.
Multifamily framing operates at a larger scale. Floor plans repeat, but structural demands increase. Fire separation walls, floor-ceiling assemblies, and sound-rated systems are common. Shared load distribution across multiple units requires close adherence to engineered plans.
Inspection processes may also differ. Multifamily buildings often have additional structural and fire-related requirements. Coordination expands to include shared mechanical systems and more complex staging.
Experience with both residential and multifamily projects matters. A capable framing contractor in Idaho Falls understands how snow loads, local building codes, and inspection expectations apply to each project type.
What to Ask Before Hiring a Framing Contractor in Idaho Falls
Selecting a framing contractor Idaho Falls property owners can trust involves more than comparing bids. Structure forms the backbone of the building. Confidence in that phase is essential.
We recommend asking:
- Are we experienced with Idaho Falls building codes and snow load requirements?
- Do we frame directly from engineered structural plans?
- How do we ensure walls remain plumb, level, and square throughout the build?
- How do we coordinate with the general contractor and other trades?
- What is our estimated framing timeline for a project of this size?
Clear answers matter. Practical experience matters more. Reliability and communication often separate a smooth project from a difficult one.
We approach framing with steady focus on accuracy, sequence, and structural integrity. Owners planning a residential or multifamily build in Idaho Falls can schedule a consultation with us to review plans, discuss timeline expectations, and confirm the scope of work. Early coordination leads to a stronger project from the ground up.