What Are the Different Types of House Framing?
We use platform framing, balloon framing, post-and-beam framing, timber framing, and light-gauge steel framing in residential construction. Each method manages loads, spans, openings, fire blocking, material needs, and build planning differently. We select the best system based on the design, engineering, local conditions, budget, and schedule.
Key Takeaways
- We build each floor as a separate level with platform framing. This method remains the leading choice for modern single-family homes.
- Balloon framing runs continuous wall studs across multiple stories. We typically encounter it in older homes during renovation and addition projects.
- Post-and-beam framing supports wide openings and open layouts with spaced posts and beams. Timber framing uses larger exposed wood members and skilled joinery.
- We can use engineered lumber, I-joists, LVL beams, trusses, and prefabricated panels to meet span, load, roof, and layout needs across several framing methods.
- We assess snow loads, wind exposure, insulation, moisture control, local codes, labor availability, and structural engineering before ordering framing materials.
House Framing at a Glance: The Main Systems and What They Affect
House framing forms the structural skeleton that supports floors, walls, roofs, and the loads a home carries. It also shapes room layouts, window openings, ceiling heights, and the way the building transfers weight to the foundation.
The types of house framing can describe the overall structural system, as well as the materials and components used within that system. The primary systems are platform framing, balloon framing, post-and-beam framing, and timber framing. Light-gauge steel framing also serves certain residential and multifamily applications.
These systems are not interchangeable. We select the framing approach based on the architectural design, spans, loads, local codes, energy requirements, site conditions, budget, engineering, labor and material availability, and project scale. A clear understanding of structural and wood framing helps establish the right starting point.
| Framing system | Basic construction method | Common applications | Potential benefits | Planning considerations |
|---|---|---|---|---|
| Platform framing | Each floor is built as a separate platform, with walls erected on the floor deck. | Modern single-family homes and many low-rise residential projects. | Familiar workflow and standard material lengths. | May not fit every building height, span, or design. |
| Balloon framing | Wall studs run continuously from the foundation to the roof or across multiple stories. | Primarily older homes. | Fewer horizontal interruptions in wall framing. | Requires fire-blocking, long-member handling, and careful renovation planning. |
| Post-and-beam framing | Widely spaced posts and beams carry major loads. | Large openings and open interior layouts. | Can use solid wood, steel, engineered wood, or combined materials. | Needs coordinated engineering and connection design. |
| Timber framing | Large wood members use traditional or specialized joinery. | Custom homes with exposed structural elements. | Distinctive structure and visible architectural character. | May require specialized design, fabrication, and installation. |
| Light-gauge steel framing | Cold-formed steel members create wall, floor, or roof systems. | Certain residential and multifamily projects. | Can support project-specific fire-resistance and building-scale needs. | Suitability depends on detailing, local practices, and project requirements. |
Platform Framing: The Common Modern Residential Method
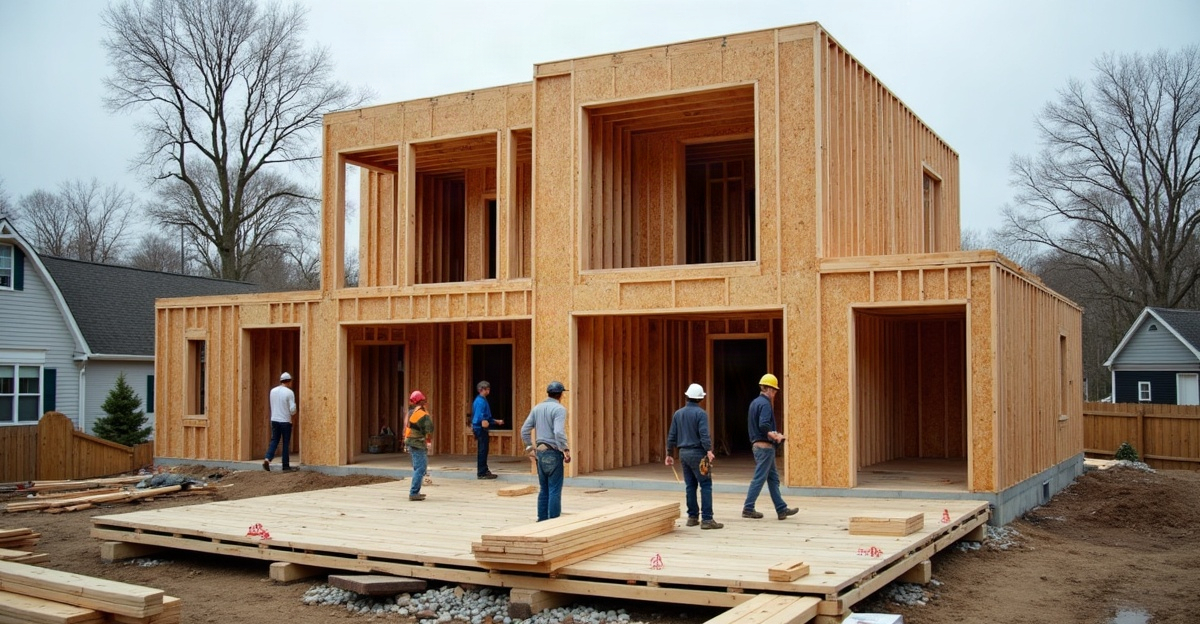
Platform framing builds a structure one level at a time. The floor deck creates a working platform, walls stand on that deck, and the next floor or roof framing goes above them. This approach is common in modern residential construction because it works with standard material lengths and familiar construction methods.
Studs are vertical wall members that support loads and provide a base for wall finishes. Joists are horizontal members that support floors or ceilings. Load-bearing walls transfer structural loads down through the building and into the foundation. Spans describe the distance a member carries between supports.
Platform framing often works well for straightforward single-family homes, standard layouts, and floor-by-floor construction. It can also incorporate engineered wood, specialty beams, and roof or floor trusses where the plans call for them. Our guide to stick framing explains the common site-built wall framing method used within many platform-framed homes.
Still, platform framing is not automatically the right answer for every project. Large open rooms, complex rooflines, tall buildings, unusual loads, and long spans may call for engineered framing or a different structural approach.
Balloon Framing: A Historical System Still Found in Older Homes
Balloon framing uses long wall studs that can run continuously from the foundation to the roof or across multiple stories. It is largely a historical framing system. We are more likely to find it during a renovation, addition, or inspection of an older home than in most new construction.
Long studs are harder to handle and source, which adds practical challenges during construction. Balloon framing also needs careful fire-blocking details because uninterrupted wall cavities can allow fire and smoke to travel between levels if they are not properly blocked.
Renovation work requires a close review of the existing structure. Changes to openings, walls, insulation, wiring, plumbing, or HVAC runs can affect how the original framing performs. Qualified design and construction professionals should assess those conditions before work begins.
Post-and-Beam and Timber Framing: Options for Open Layouts and Exposed Structure
Post-and-beam framing uses widely spaced vertical posts and horizontal beams to carry major structural loads. By moving support away from closely spaced wall studs, this system can allow larger openings, broad window walls, vaulted living spaces, and layouts with fewer interior load-bearing walls.
Post-and-beam systems may use solid wood, steel, engineered wood, or a combination of materials. Modern connectors often play an important role in transferring loads between posts, beams, and foundations. For projects that need coordinated load paths and specialty connections, our structural framing services provide a practical construction-focused approach.
Timber framing is related but distinct. It generally uses large, often visible wood members joined through traditional or specialized joinery. Timber framing is commonly chosen where exposed structure is part of the architectural design. Post-and-beam is a broader category that can use various materials and connection methods.
Both approaches require early coordination. Structural loads, connections, insulation, mechanical systems, finishes, and architectural details need to work together before fabrication and installation begin. Neither system is automatically the right fit for every custom home.
Engineered Components and Light-Gauge Steel: Materials That Support Modern Framing Plans
Engineered components are often part of a broader framing system rather than separate types of house framing. A platform-framed home, post-and-beam structure, or other design may use engineered products where spans, loads, or layout demands require them.
Common components include I-joists for floor or roof spans, laminated veneer lumber beams for concentrated loads and longer openings, and floor or roof trusses that efficiently carry structural loads. Prefabricated wall panels can support consistent fabrication and on-site installation planning. Our overview of engineered lumber in framing covers how these materials support specific structural needs.
Trusses deserve early planning because their layout affects roof shape, ceiling space, bearing points, and mechanical routing. Comparing stick framing and truss systems can help clarify which roof approach fits the plans.
Light-gauge steel framing uses cold-formed steel members for walls, floors, or roof systems. It may be appropriate for certain residential and multifamily buildings where project scale, fire-resistance goals, local practices, or structural design support its use. We select steel, trusses, panels, and engineered lumber based on the structural design. They are not automatic upgrades, and their cost, schedule, and installation requirements vary by project.
How to Choose a Framing Approach for Your Project
We coordinate framing early among the owner, builder, architect, and structural engineer. Early decisions matter most for custom homes, townhomes, apartments, complex roofs, vaulted spaces, and buildings with large openings. A straightforward single-family home, an open custom design, and a multifamily project may each need different structural approaches.
Key planning factors include architectural style, building size and height, roof design, snow loads, wind exposure, large windows, long spans, insulation details, moisture control, local requirements, material availability, labor availability, schedule, budget, engineering, and long-term maintenance expectations.
In Idaho Falls and eastern Idaho, snow loads, winter weather, insulation needs, wind exposure, and local jurisdictional requirements can affect material selection and structural design. We review those project conditions without assuming one framing method is required in every location or for every building.
For an individual residence, our custom home building process helps align the structural plan with the desired layout and finish work. For larger projects, our multifamily construction services support coordinated planning across repeated units, shared walls, and building-scale structural needs.
Questions to Ask Before Framing Begins
Questions to Ask Your Builder
Before materials are ordered, we should confirm the structural plan and the decisions that affect it:
- Which framing system best fits the building design and intended use?
- Where will engineered beams, trusses, or other specialty components be needed?
- How will snow, wind, insulation, and moisture details affect the framing plan?
- What decisions need to be made before framing materials are ordered?
- How could the framing approach affect the construction schedule and budget?
This information supports productive planning conversations. It does not replace a licensed engineer’s project-specific structural design. Qualified company representatives should review technical statements about structural systems, local conditions, and engineering details before publication or final project decisions.
If we are planning a custom home or multifamily project in Idaho Falls or the surrounding area, Curt Wells Construction can help discuss framing considerations early and coordinate the right professionals. Contact our construction team to start the conversation.