What Are Advanced Framing Techniques in Construction?
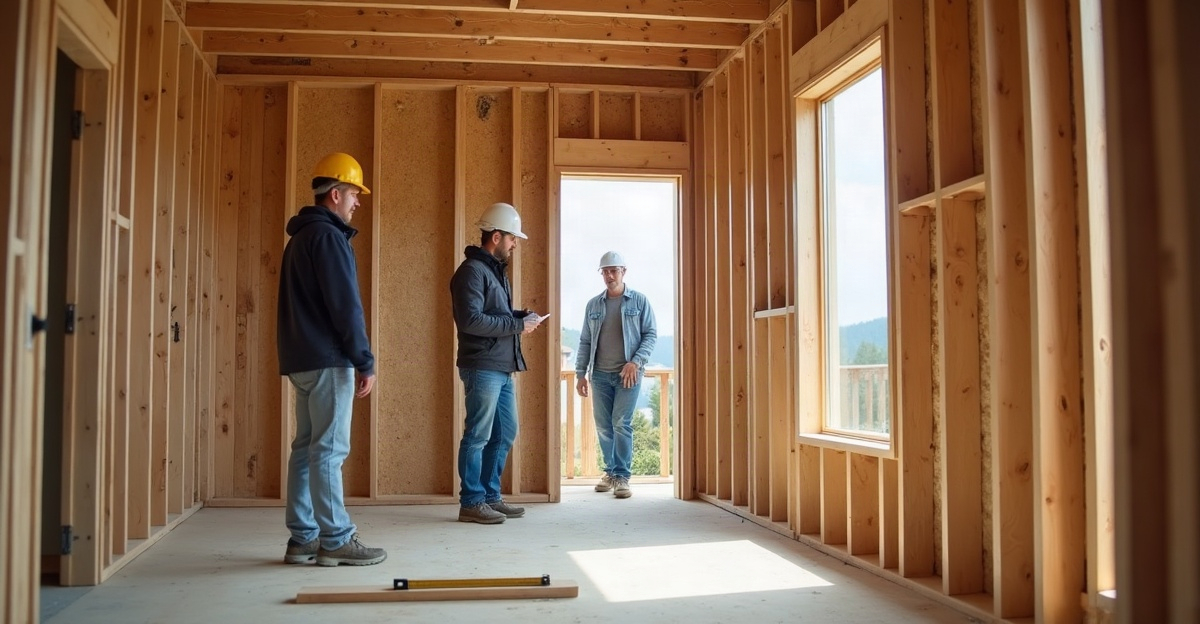
Advanced framing techniques, also called optimum value engineering (OVE), help us use lumber efficiently while maintaining the load paths, connections, and code compliance needed for structural performance. We can use two-stud corners, right-sized headers, single top plates, aligned framing, and 24-inch-on-center spacing to create more insulation space and limit thermal bridging. Approved plans and site conditions must support each method.
Key Takeaways
- We reduce unnecessary lumber without removing structural members that carry roof, floor, and wall loads safely.
- Common details include two-stud corners, ladder blocking or drywall clips, insulated or right-sized headers, single top plates, and stack framing.
- Greater wall cavity space can improve insulation continuity and limit thermal bridging. Air sealing, windows, HVAC systems, and installation quality also affect overall performance.
- We must size stud spacing and headers for loads, wall height, openings, sheathing, cladding, connections, approved plans, and applicable building codes.
- Early coordination between the design team, structural professional, builder, trades, and inspector prevents rework and protects framing and insulation details.
Advanced Framing: A Practical Definition and How It Differs From Conventional Framing
Advanced framing techniques use lumber efficiently while preserving the structural performance required by approved plans and code. The approach is commonly called advanced framing or optimum value engineering (OVE).
For those asking, “What is advanced framing techniques?” the usual industry term is advanced framing. It is not a matter of removing lumber wherever possible. Each detail must support a clear load path, use proper connections, meet structural requirements, and comply with the applicable building code.
A load path is the route that roof, floor, and wall loads follow down to the foundation. A load-bearing wall carries part of that load. A header spans a window or door opening and transfers loads around it. Blocking provides support or backing between framing members. On-center spacing measures from the center of one stud to the center of the next.
| Area | Conventional Framing | Advanced Framing |
|---|---|---|
| Framing layout | May use more framing members and repeated details. | Places members intentionally around actual structural needs. |
| Insulation space | Extra wood can interrupt wall cavities. | Can create more uninterrupted room for insulation. |
| Thermal bridging | More wood can create more paths for heat transfer. | Reducing unnecessary framing can reduce those paths. |
| Lumber use | Often relies on standard habits and layouts. | Can reduce unnecessary lumber when the structure allows. |
| Design and coordination | Usually familiar to most framing crews. | Requires earlier decisions and closer trade coordination. |
| Suitable applications | May fit many structures and wall designs. | May fit projects with plans, loads, cladding, and code conditions that support it. |
Thermal bridging occurs when wood framing transfers heat through a wall more readily than the insulated areas around it. Air sealing limits uncontrolled air movement through the assembly. Together with insulation, windows, and exterior materials, these details affect the building envelope: the boundary that separates conditioned interior space from outdoor conditions.
The distinction between structural and wood framing also matters. Wood is a material; structural framing is the system that safely carries loads. Advanced methods must always serve that structural system.
Core Advanced Framing Techniques and Where They May Apply
Wall Corners and Intersections
A two-stud corner uses two studs instead of a traditional three- or four-stud corner. It leaves space for insulation at exterior corners and avoids unnecessary lumber. We may use this detail where the approved exterior-wall framing design supports it.
Ladder blocking or drywall clips provide backing where an interior partition meets an exterior wall. Rather than filling the exterior cavity with additional studs, this method supports drywall while allowing insulation to continue through the exterior wall. It may apply at interior partition intersections.
Load Transfer, Openings, and Spacing
A single top plate uses one plate instead of two when framing members align to transfer loads directly. This can reduce lumber, but it only works where the plans, engineering, and code allow it.
Right-sized headers match the actual opening, span, roof design, wall condition, and loads rather than using oversized headers by habit. Insulated headers use a structural arrangement that preserves room for insulation at exterior openings. Both details may apply above doors and windows where structural requirements permit.
Twenty-four-inch-on-center framing spaces studs 24 inches from center to center. It can reduce lumber and increase insulation space. Still, it is appropriate only when the wall design, loads, sheathing, cladding, roof system, connections, engineering, and code support it.
Aligned framing, also called stack framing, lines up framing members vertically from roof to foundation. This creates a direct load path and may support details such as a single top plate. For a closer look at wall support needs, see why load-bearing walls matter.
Potential Benefits: Better Use of Lumber and Insulation Space
Advanced framing can reduce unnecessary lumber, increase continuous insulation space, and reduce thermal bridging. Those improvements can support better wall performance, but they do not guarantee lower utility bills, lower construction costs, or stronger walls.
Results depend on the complete building envelope. Insulation quality and installation matter. Air sealing must be planned and completed well. Window selection and installation, HVAC design, wall assembly design, field workmanship, and occupant use also affect performance.
Material efficiency can produce savings in some designs. However, those savings may be offset by added design work, engineering, labor, coordination, inspections, or specialty details. We evaluate the full construction approach rather than focusing on board count alone. Proper framing and build quality remain closely connected.
Structural, Code, and Construction Tradeoffs to Consider
Advanced framing must maintain structural performance through correct load paths, engineered details where needed, and code-compliant construction. Approved plans and applicable building codes should determine stud spacing, headers, connections, and other structural details.
In Idaho Falls and eastern Idaho, snow loads can strongly affect framing decisions. Roof design, wind exposure, wall height, window and door sizes, exterior cladding, and multifamily structural requirements also affect which details fit the project.
Twenty-four-inch-on-center spacing, single top plates, and right-sized headers are not universal solutions. A detail that works on one wall may not work on another wall in the same building. Roof reactions, point loads, tall walls, large openings, and exterior finish requirements can change the decision.
Early coordination is essential. The designer, structural professional, builder, framer, insulation crew, mechanical trades, and inspector need a shared understanding of the details. Poor coordination can cause rework, complicate air sealing, interfere with mechanical routing, or reduce the intended insulation benefit. Our structural framing services focus on carrying approved details from planning through construction.
When Advanced Framing May Fit Custom Homes and Multifamily Projects
For custom homes, we consider energy goals, window layouts, roof geometry, exterior finishes, wall design, budget, and long-term operating value. A project may benefit from selected advanced framing details without using every available method. The right balance protects appearance, structural needs, insulation performance, and practical construction requirements. Our custom home construction planning process helps establish those priorities early.
Multifamily projects require added attention to repetitive layouts, structural design, fire-resistance assemblies, sound control, mechanical, electrical, and plumbing coordination, and jurisdictional requirements. Repeated wall layouts can support consistent framing details. At the same time, apartments and townhomes often have more demanding structural, fire, sound, and inspection conditions.
Mechanical, electrical, and plumbing work deserves early review. Field changes for ducts, pipes, and wiring should not compromise framing members, insulation cavities, or air-sealing details. We coordinate these requirements as part of multifamily construction planning, with the final approach driven by project requirements rather than a one-size-fits-all preference.
Questions to Ask Your Builder or Design Team Before Choosing a Framing Approach
Planning Questions
Before finalizing a framing approach, we recommend discussing the following points:
- Which advanced framing details fit the plan, and why?
- How will required loads, openings, and roof design affect stud spacing and headers?
- How will the framing support insulation, air sealing, and the full wall assembly?
- Are structural engineering or additional plan details needed?
- How will the framer, insulation contractor, mechanical trades, and inspector coordinate?
- What effects could the approach have on budget, schedule, and long-term performance?
Advanced framing is commonly called OVE. Yet OVE details still require project-specific review. Twenty-four-inch-on-center framing is not always safe or allowed; the project design, loads, sheathing, cladding, connections, approved plans, and applicable code must support it.
Advanced framing can reduce unnecessary lumber, but planning, engineering, labor, coordination, and inspection needs may offset material savings. It can also create more insulation space and reduce thermal bridging, though wall performance depends on air sealing, windows, HVAC design, installation quality, and the complete building envelope.
Some advanced details may suit Idaho Falls snow loads. Snow loads, roof design, structural requirements, and approved plans must guide that decision. Property owners and developers planning a custom home or multifamily project in Idaho Falls or surrounding eastern Idaho communities can discuss framing options with Curt Wells Construction, including construction planning, approved plans, and project requirements.