Townhome Development: What You Need to Know Before Building?
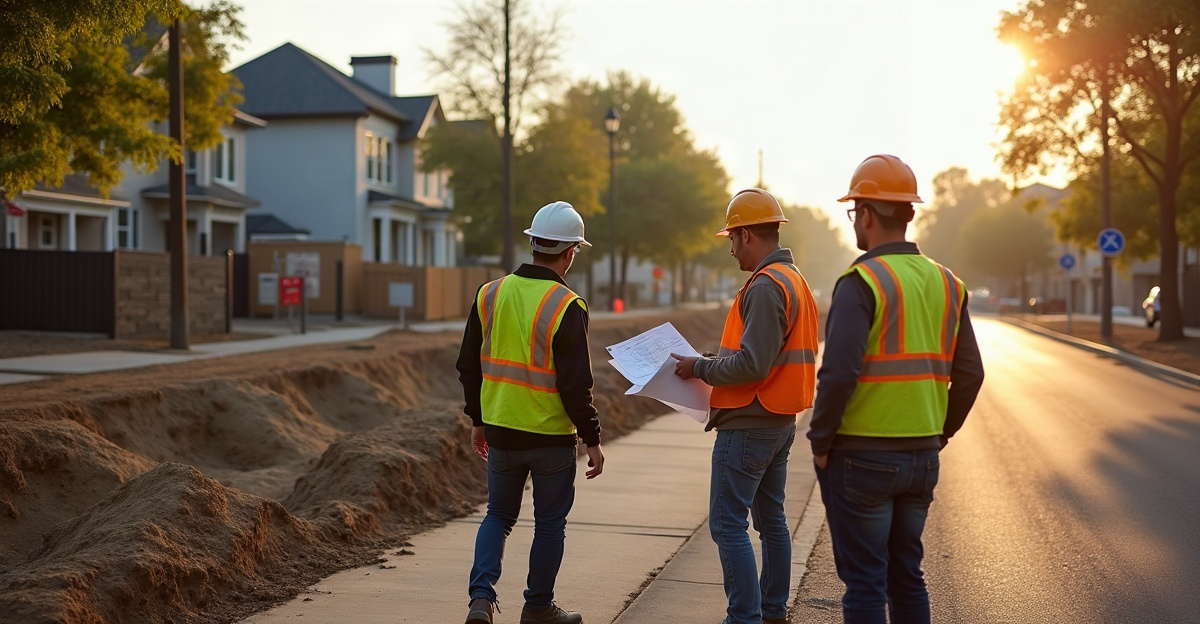
Townhome development calls for early coordination across market demand, site conditions, zoning, utilities, ownership structure, and construction planning. We confirm feasibility before construction begins. We define the unit mix, finish level, budget, and schedule around approvals, site work, and project risks.
Key Takeaways
- We assess market fit, access, drainage, utilities, soils, easements, and off-site improvement needs before we finalize a site or development concept.
- We confirm zoning, density, setbacks, parking, fire access, platting, and local approval requirements early in planning.
- We establish unit counts, floor plans, garages, common areas, maintenance duties, and ownership structures before design moves forward.
- We involve the contractor, architect, civil engineer, and key trades during preconstruction. This team addresses constructability, procurement, site work, and building coordination early.
- We build the budget and schedule around actual site conditions, including utility work, permits, contingency funds, material lead times, inspections, and owner decisions.
Start With Feasibility: Is the Site and Market Right for a Townhome Project?
Townhome development is a coordinated land, design, approval, and construction effort. It isn’t simply the construction of several attached homes. Early decisions affect site feasibility, cost, schedule, marketability, and long-term performance.
Attached townhomes generally share one or more walls while providing separate residences and entrances. They differ from apartments, condos, duplexes, and rowhouses in ways that can affect ownership, platting, shared-wall details, common areas, insurance, maintenance, and code compliance. A townhome may be individually owned, rented, or part of a hybrid arrangement. For a closer comparison, review apartments and townhomes before selecting a development model.
We evaluate market fit before committing to land or construction. That means defining the intended buyer or tenant, for-sale or rental strategy, unit sizes, bedroom counts, garage needs, parking demand, storage, private outdoor areas, and shared amenities. A new townhome development should fit actual local demand rather than rely on a generic plan.
Site feasibility requires the same early attention. We review road frontage, access, easements, fire lanes, parking circulation, grading, drainage, stormwater needs, soils, floodplain conditions, and likely off-site improvements. Existing water, sewer, power, gas, and communications capacity also matter. Utility extensions, upgrades, and provider coordination can materially change the budget and schedule.
A current survey, title review, and easement review help identify constraints before the concept or land purchase is final. Requirements vary across Idaho Falls and surrounding Idaho communities. We recommend confirming current conditions with the applicable city or county, utility providers, fire authority, lender, architect, civil engineer, surveyor, and legal professionals as needed.
Confirm Zoning, Entitlements, Utilities, and Development Approvals Early
Zoning and approvals should be confirmed before treating construction pricing or final plans as reliable. A site may appear suitable for an attached multifamily project but still have limits on use, density, unit count, setbacks, lot coverage, height, building separation, parking, access, or fire-service access.
An entitlement is the approval process that establishes whether and how a site may be developed under local land-use rules. Depending on the property and jurisdiction, townhome development construction may involve zoning verification, subdivision review, site-plan review, building permits, utility coordination, fire review, engineering review, and inspections. Not every project requires every approval, so we confirm the applicable path early.
Platting is the legal process of creating or revising lots, rights-of-way, easements, and other property boundaries. Platting needs often depend on the ownership plan, financing structure, site layout, and local requirements. Individual townhome ownership may require a different property arrangement than a rental project held under one owner.
Civil engineering is central to this work. The civil design may address grading, drainage, stormwater management, utility design, road improvements, fire access, and shared-site infrastructure. Municipal, county, utility, and fire-review standards aren’t identical across Idaho communities. We coordinate with the relevant authority and qualified professionals before moving too far into design.
For guidance on early planning steps, our multifamily project planning guide covers the broader process of moving from a concept to a buildable project.
Define the Unit Mix, Ownership Plan, and Finish Level Before Design Advances
A clear project scope keeps design decisions connected to the intended market and operating plan. We define the building count, unit count, square footage, bedroom mix, floor plans, building configuration, parking layout, garages, storage, private outdoor space, landscaping, and common-area needs early.
Common areas are portions of the property shared by owners, tenants, or residents. They may include drives, walkways, landscaping, guest parking, utility areas, drainage facilities, and amenity spaces. The ownership plan must establish who owns and maintains those areas. HOA responsibilities or property-management responsibilities should address maintenance, insurance, reserves, repair decisions, and long-term operating costs.
Shared walls, sound control, building-envelope details, utility routing, and access requirements need coordination as one development. Treating each unit as a separate house often creates gaps in design, pricing, scheduling, and maintenance planning.
Luxury townhome development requires specific decisions instead of broad labels. The finish level may include upgraded exterior materials, high-performance windows, stronger sound control between units, energy-efficient systems, enhanced kitchens and baths, private outdoor areas, practical garage layouts, storage, lighting, and durable common-area materials. Every upgrade should match the target buyer or tenant, local market position, operating needs, and durability expectations.
Coordinate Architecture, Engineering, and Construction Before Plans Are Finalized
Early contractor involvement gives the full project team a practical construction perspective before plans are complete. During preconstruction, we review constructability, develop preliminary budgets, coordinate subcontractor input, identify long-lead materials, plan procurement, evaluate schedules, and help align the architect and engineers.
A constructability review evaluates whether plans can be built efficiently, safely, and in the intended sequence using available labor, materials, and actual site conditions. This review often identifies conflicts between structural framing, mechanical systems, utility routing, fire requirements, exterior assemblies, and inspection needs while changes are still easier to manage.
Horizontal improvements include the work outside the buildings: roads, parking areas, sidewalks, utilities, grading, drainage, landscaping, and stormwater systems. Those items require the same level of coordination as foundations, framing, building-envelope systems, and interior work. Site work can have a major effect on the overall budget, as explained in site work and building costs.
Value engineering is a practical review of materials, assemblies, and design details to control cost or improve performance without giving up the project’s essential goals. It works best before construction documents are issued for pricing. Complete plans, clear owner decisions, and prompt answers to design questions reduce avoidable scope changes and delays.
For projects that need a construction partner early, our townhome construction services support planning, coordination, and project execution.
Build a Realistic Budget and Schedule Around the Project’s Actual Risks
A townhome development budget should reflect the actual site, design, approval path, and market plan. Costs vary substantially based on land acquisition, unit count, square footage, site conditions, utility upgrades, off-site improvements, engineering, permits and impact fees where applicable, foundations, framing, building-envelope systems, mechanical, electrical, plumbing, finishes, landscaping, financing, and owner changes after design advances.
Contingency is a planned reserve for unknown site conditions, scope development, material changes, and other risks that may arise during development and construction. It is a practical part of responsible project planning, not an indication that the team expects poor performance.
A realistic construction schedule also accounts for due diligence, design completion, zoning and approvals, financing, utility coordination, material lead times, weather, subcontractor availability, inspections, owner selections, and change orders. Attached housing requires careful sequencing among civil crews, utility providers, foundation teams, framing crews, exterior trades, mechanical, electrical, plumbing, finish trades, inspectors, and closeout teams.
We recommend setting clear goals, confirming financing readiness, reviewing plans promptly, making selections on schedule, and responding quickly to project questions. Late changes can affect procurement, labor sequencing, and cost. Our overview of construction cost overruns explains why early decisions and clear scope matter.
Choose a Qualified Contractor and Confirm Readiness for Preconstruction
Select a townhome development contractor with relevant experience in attached housing or multifamily construction of a similar scale and finish level. The contractor should explain how the team approaches preliminary budgeting, constructability reviews, civil work, utilities, framing, trade coordination, inspections, schedule updates, allowances, change orders, and closeout.
During an initial discussion, we recommend confirming the day-to-day project contact and asking what information is needed for preliminary budget direction. A contractor should also explain how the team will coordinate design professionals, subcontractors, utility providers, and local reviewing authorities. Our multifamily construction team works with owners early to establish a practical path from site review through construction.
Are We Ready for Preconstruction?
Before a preconstruction consultation, it helps to have the following information available or planned:
- A site identified or under contract
- A basic market strategy defined
- A preliminary unit count considered
- A financing path identified
- A desired timeline discussed
- The governing jurisdiction identified
- Survey and title information available or planned
- A willingness to involve design and construction professionals early
Owners with a site, preliminary concept, or upcoming project in Idaho Falls or the surrounding area can schedule a preconstruction consultation with Curt Wells Construction. We can discuss feasibility questions, construction planning, subcontractor coordination, and the next steps needed for a well-prepared townhome development.