
One-Story vs Two-Story House: Which Should You Build?
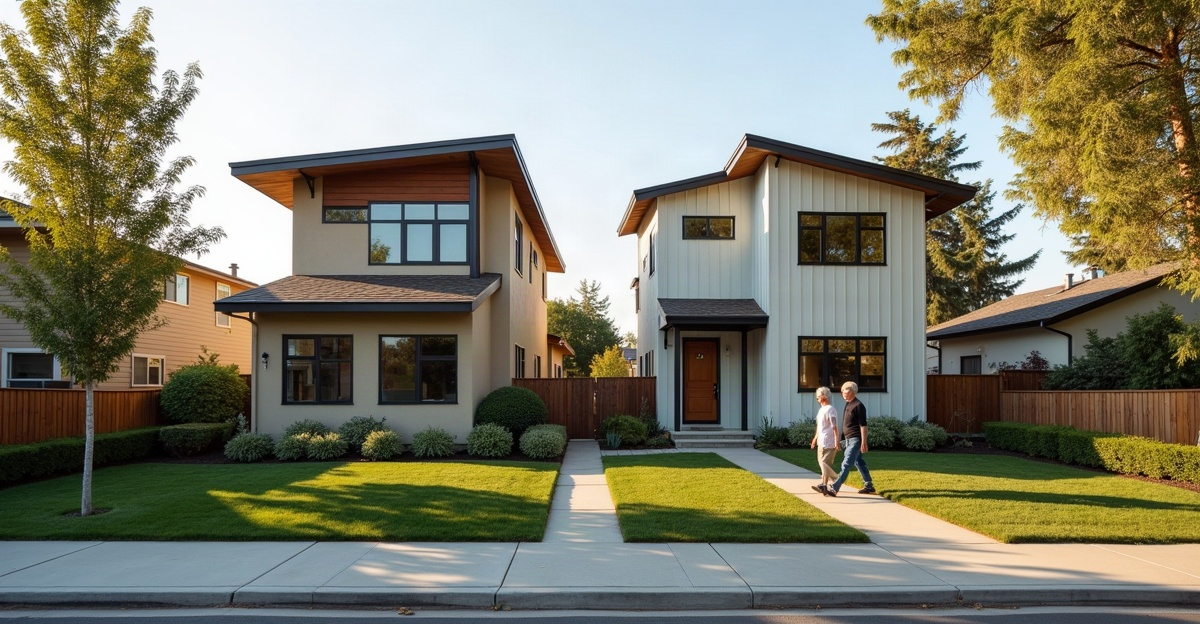
A one-story versus two-story house decision depends on lot limits, construction budget, accessibility needs, privacy preferences, and long-term maintenance goals. One-story plans need a larger footprint. Two-story plans preserve yard space but require stairs, added structural planning, and careful HVAC design.
Key Takeaways
- One-story homes usually require more foundation, roof area, and buildable land for the same square footage.
- Two-story homes fit more living space on smaller lots and leave more room for outdoor areas.
- Single-level layouts support step-free living and simpler exterior maintenance. Two-story layouts can create greater separation between bedrooms and shared spaces.
- Energy performance relies on insulation, air sealing, windows, ventilation, and HVAC design. Story count does not determine efficiency on its own.
- We recommend reviewing setbacks, drainage, snow loads, utilities, neighborhood rules, and future household needs before selecting a floor plan.
The Better Layout Depends on Your Lot, Budget, and Daily Needs
A one-story vs. two-story house decision starts with the land, the budget, and how we plan to live in the home each day. Neither layout is the right choice for every household or property.
The main tradeoff is straightforward. A one-story home spreads living space across a larger footprint, which usually increases foundation area, roof area, and the amount of buildable land required. A two-story home stacks square footage, helping preserve yard space, but it introduces stairs, added structural planning, and different heating, cooling, and maintenance needs.
A sound custom home design accounts for the practical effects of each option. We should compare construction cost, lot use, accessibility, privacy, energy performance, maintenance needs, and future plans before settling on a floor plan. The right layout should fit the household without forcing compromises that will matter later.
As an experienced Idaho Falls home builder, we help homeowners assess the full project picture before construction begins. Choosing a house layout works best when the home, site, and long-term needs are considered together.
Construction Cost and Lot Requirements: Footprint Matters
One-story house cost and two-story house cost depend on far more than the total square footage. Neither one-story homes nor two-story homes always cost less to build. The final price reflects the footprint, foundation cost, roof area, structural design, finishes, ceiling heights, mechanical systems, site work, and current labor and material conditions.
For the same amount of finished space, a one-story home generally needs a larger footprint. That means more foundation, more roofing, and often more exterior wall length. Those elements can increase material and labor requirements. A ranch-style home can still be a practical value when the lot is wide enough and the plan keeps the shape simple.
A two-story home places more finished area on a smaller foundation. This approach often works well for small-lot house plans or for households that want room for patios, gardens, parking, play areas, or a future shop. A smaller footprint may also reduce the amount of foundation and roofing needed, though upper-level framing, stair construction, and structural requirements affect the budget.
Lot size is only one part of the decision. Before selecting plans, we need to account for setbacks, easements, slope, drainage, site access, utility placement, and required outdoor space. A large lot may still limit a wide one-story plan if drainage patterns, utility corridors, or neighborhood rules reduce the buildable area.
Idaho Falls custom home construction also requires close attention to local conditions. Lot dimensions, snow loads, soil conditions, neighborhood requirements, and utility locations can influence both layout options and project cost. Reviewing home foundation options early helps us match the structure to the site and budget.
We should establish a realistic budget before becoming attached to a plan. Our guide to new home build budgeting can help organize the major cost categories, including site preparation and construction allowances.
Accessibility, Privacy, and Everyday Living
A one-story home keeps bedrooms, bathrooms, laundry, and shared living areas on the same level. That arrangement makes daily movement easier and supports one-story home accessibility without special modifications. Step-free entries, wider hallways, and a well-placed primary suite can make the home easier to use from the first day.
Accessible home design serves many households, not only those planning for an aging-in-place home. Young children, guests, temporary injuries, multigenerational households, and changing mobility needs can all make single-level living practical. A first-floor primary suite and full bathroom can also add flexibility to a two-story plan.
Two-story home privacy is often a strong advantage for households that prefer separation. Bedrooms upstairs can remain quieter while the main floor handles cooking, entertaining, homework, and day-to-day activity. Separate floors can also create useful zones for children, guests, remote work, or a private primary suite.
Connected spaces matter as well. One-story plans often provide easier sightlines through the home, which can be helpful for families and for a more open living arrangement. Still, open layouts are not automatically better. We should decide how much visual connection, sound separation, and private space the household actually wants.
Stairs in a house require daily use and long-term thought. A two-story home should include a practical plan for changing needs, such as a main-level bedroom, a flexible office that could become a bedroom, or a full bathroom on the first floor. Strong custom home building starts by planning for how the household may use each room over time.
Energy Performance and Idaho Falls Weather Considerations
A compact two-story home may have less exterior surface area relative to its square footage than a wide one-story home. That can reduce potential heat loss through exterior walls and the roof. Still, two-story home energy efficiency is not guaranteed by the number of floors.
Energy-efficient home design depends on insulation, air sealing, window placement, ventilation, roof design, HVAC design, and household habits. A well-built one-story home can perform efficiently, while a poorly detailed two-story home can lose conditioned air and create uneven temperatures.
Idaho Falls weather makes these details important. Winter temperatures, snow loads, wind exposure, and utility costs call for careful building-envelope work and properly sized heating and cooling equipment. A one-story home may place more roof area in direct exposure to weather. A two-story plan may need thoughtful HVAC zoning or equipment design to control temperature differences between the upper and lower floors.
We should compare home insulation levels, air sealing methods, window specifications, ventilation plans, and mechanical design before construction. Proper structural framing also supports a durable, well-insulated building envelope by giving the project a sound base for insulation, sheathing, and roof construction.
Maintenance, Safety, and Long-Term Value
Home maintenance considerations should remain part of the layout decision. One-story homes generally make exterior window cleaning, gutter service, roof inspections, and siding maintenance easier because most work stays closer to ground level. This can reduce the need for ladders, lifts, or specialized access equipment.
Two-story homes can require additional equipment or professional service for upper-story windows, gutters, siding, and roof access. On the other hand, the smaller footprint may mean less roof and foundation area to maintain. The practical maintenance load depends on the design, roof pitch, exterior materials, landscaping, and the property itself.
Stair safety also deserves attention. Safe stair design includes consistent riser heights, sound handrails, clear lighting, and adequate landing space. Even with a well-built stairway, a household should consider whether daily trips between floors will remain convenient in later years.
One-story home resale and two-story home resale depend on local buyer preferences, but story count alone does not determine resale value. Buyers also weigh bedroom count, bathroom layout, lot size, location, finishes, storage, neighborhood fit, and current market conditions. A well-planned home with useful space generally holds broader appeal than a poorly arranged layout of either type.
Some Idaho Falls-area neighborhoods have established architectural patterns, lot constraints, or homeowner association requirements that affect which design fits best. We should review those limits early rather than revise plans after the design is underway. The ideal custom home size should reflect the lot and household needs instead of adding space that increases construction and upkeep without a clear purpose.
Questions to Answer Before Choosing a Floor Plan
A clear decision framework helps us compare plans before requesting estimates or approving construction documents. We should bring the lot information, household priorities, and preliminary ideas to the first planning discussion.
Key Planning Questions
Before committing to a one-story or two-story home, we should answer the following questions:
- Does the lot provide enough buildable area for a one-story footprint after setbacks, easements, slope, drainage, access, utilities, and desired outdoor space are considered?
- Do we need step-free living now, or could first-floor sleeping, laundry, and a full bathroom become important later?
- How much separation do we want between bedrooms, shared living areas, home offices, and guest spaces?
- Are stairs acceptable for daily use, and does the plan include a workable main-level option if mobility needs change?
- Which budget factors matter most: initial construction cost, site work, long-term maintenance, energy performance, yard space, or future adaptability?
- Does the design fit neighborhood requirements, snow-load needs, utility locations, and the property’s overall layout?
A one-story plan may be the better choice when accessibility, connected living, and easy exterior maintenance matter most. A two-story plan may better serve a smaller lot, stronger privacy needs, or a household that wants more open yard space. We recommend reviewing the site, goals, and preliminary plans with a qualified builder before making the final call. Our team at Curt Wells Construction can help turn those priorities into a practical home plan built for the way we live.