
How Much Does House Framing Cost In Idaho Falls?
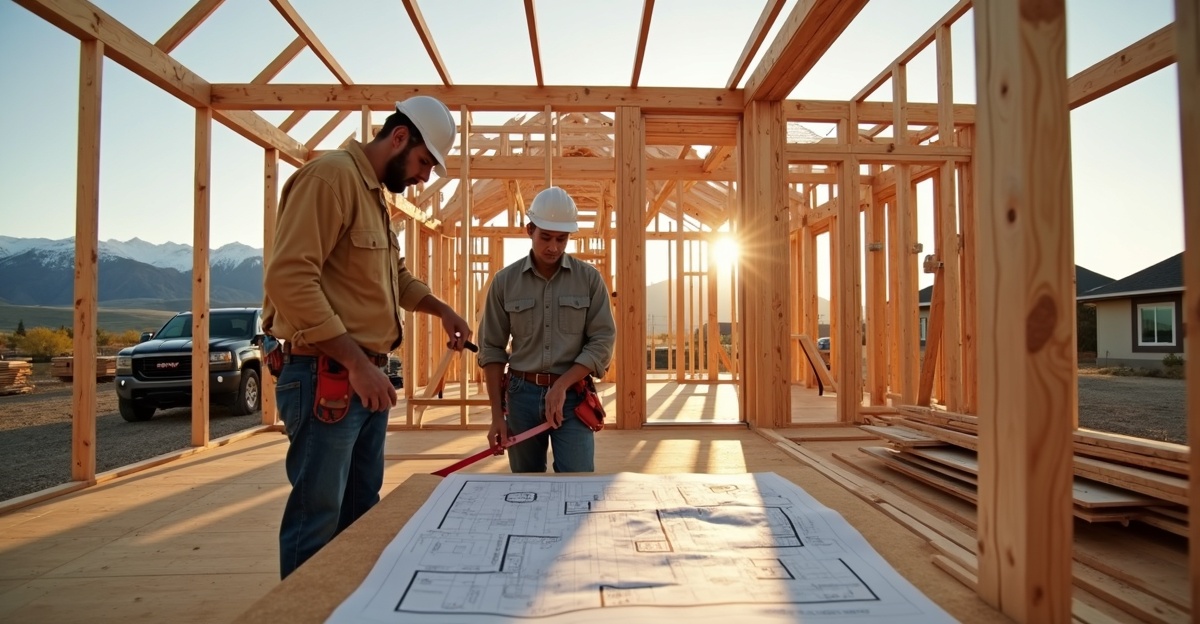
In Idaho Falls, we see house framing costs typically range from $15 to $30 per square foot. That places a 2,000 square foot home between roughly $30,000 and $60,000 for framing alone. Actual pricing depends on design complexity, snow load engineering standards, lumber market swings, crew availability, and how clearly we define the scope with complete architectural and structural plans. Clear documentation always helps us control costs and timelines.
Key Takeaways
- House framing cost in Idaho Falls generally falls between $15 and $30 per square foot, depending on structure size and complexity.
- Framing covers the structural skeleton—walls, floor systems, roof framing, sheathing, and engineered beams—but does not include foundation work, mechanical trades, or interior and exterior finishes.
- Custom layouts with vaulted ceilings, intricate rooflines, and large engineered beams increase labor time and material volume.
- Lumber prices, snow load standards, site access, weather, and local labor availability directly influence total framing cost.
- Accurate bids depend on complete architectural plans, finalized structural engineering, and a clearly defined scope to reduce change orders and budget overruns.
What You Can Expect to Pay for House Framing in Idaho Falls
House framing cost in Idaho Falls typically ranges from $15 to $30 per square foot for most residential projects. That places a 2,000 square foot home between roughly $30,000 and $60,000 for framing only.
This framing cost per square foot reflects common local conditions, not national averages. In our area, pricing depends on project complexity, structural engineering, lumber conditions, and crew availability at the time of build.
For planning purposes:
- 2,000 sq. ft. × $15–$30 per sq. ft. = $30,000–$60,000
- 3,000 sq. ft. × $15–$30 per sq. ft. = $45,000–$90,000
These numbers assume standard ceiling heights, conventional roof systems, normal site access, and complete architectural and structural plans. They also assume that engineering is finished and materials are readily available.
It’s important to separate framing-only pricing from full general contractor pricing. Framing covers the structural skeleton of the home. It does not include foundation work, mechanical trades, or finish materials. Many early budgeting conversations blur this distinction and lead to confusion.
These figures are estimates, not fixed quotes. Residential framing cost depends on defined scope, finalized drawings, and current lumber pricing at the time of contract. Until plans are complete and takeoffs are performed, any number should be treated as a working range.
What Residential Framing Cost Typically Includes (And What It Does Not)
Clear scope definitions prevent problems. Many low bids look attractive because they leave out key components.
Residential framing cost typically includes the following:
- Exterior and interior walls, both load-bearing and non-load-bearing
- Floor systems, including joists or engineered floor assemblies
- Roof systems, such as rafters or trusses
- Wall, roof, and subfloor sheathing
- Engineered structural components, including LVLs, beams, and posts
- Framing labor and layout
- Standard framing equipment
This is the structural package that creates the building’s frame and prepares it for mechanical trades and exterior finishes.
Framing bids generally do not include:
- Foundation and concrete work
- Windows and exterior doors
- Mechanical, electrical, and plumbing systems
- Insulation and drywall
- Interior or exterior finish materials
When scope remains vague, bids can drift apart by tens of thousands of dollars. One contractor may include full roof sheathing and all engineered beams. Another may price a partial scope and expect change orders later. Comparing residential framing cost without confirming inclusions often leads to disputes once construction begins.
We recommend requesting a written description of exactly what is part of the framing package before evaluating contractor pricing.
Average Framing Cost Per Square Foot in Idaho Falls by Project Type
Project type plays a direct role in house framing cost across Idaho Falls.
Custom homes often land at the higher end of the $15–$30 per square foot range. Vaulted ceilings, complex rooflines, tall walls, large window openings, and decorative structural features increase labor hours and engineered materials. Every deviation from a square layout adds layout time and cutting time for the crew.
Multifamily projects can benefit from repetition and efficiency. Repeated floor plans, stacked walls, and simplified roof systems create material efficiency and faster production. As a result, framing cost per square foot may trend toward the lower-to-mid range, depending on scale and scheduling.
Project size also matters. Larger structures spread mobilization, equipment, and supervision costs over more square footage. That often reduces per-square-foot pricing. In contrast, a smaller custom home with structural complexity may cost more per square foot than a larger, simpler structure.
House framing cost in Idaho Falls always reflects both design complexity and scale. A 1,500 square foot home with multiple gables and structural beams can require more labor per square foot than a 2,500 square foot rectangular layout with standard trusses.
Understanding this relationship helps set realistic expectations before requesting bids.
What Impacts Residential Framing Cost in Idaho Falls?
Several primary factors drive residential framing cost, and each one affects labor, materials, or schedule in a measurable way.
Lumber Market Volatility
Commodity lumber prices shift regularly. When prices rise between estimate and contract, material budgets increase. Contractors build in protection against these swings, especially on larger projects.
Design Complexity
Vaulted ceilings require taller walls and additional bracing. Intricate rooflines increase cutting, layout, and staging time. Large window or door openings require engineered headers and more precision during installation. Every complex detail adds crew days.
Structural Engineering Requirements
Snow load considerations in Idaho Falls affect beam sizing, truss design, roof pitch, and hardware selection. Heavier loads mean thicker members, stronger connectors, and often more expensive engineered components.
Site Access and Weather
Tight lots reduce material staging space and slow site movement. Winter framing can involve snow removal, frozen subfloors, and shorter productive days. Each delay extends the labor schedule and increases exposure to material changes.
Labor Availability
High construction activity tightens crew schedules. Limited availability can increase labor rates or push production dates later into less favorable weather seasons.
Local building standards and permitting requirements may also introduce additional inspections, bracing details, or hardware specifications. Those items may seem small individually, but they accumulate across an entire structure.
Understanding how these variables translate into material quantities, crew days, and schedule helps avoid vague explanations like “costs vary.” Each factor has a measurable effect on either labor, materials, or project duration.
How Framing Contractor Pricing Is Calculated
Accurate framing contractor pricing begins with detailed takeoffs from architectural and structural drawings. We review wall lengths, beam specifications, truss layouts, sheathing quantities, and hardware schedules. These quantities form the material list.
Next, labor is calculated based on estimated crew days. That estimate considers wall height, roof complexity, site conditions, and total square footage. Crew size and sequence are factored into production time.
Material pricing is then tied to current supplier quotes. Because lumber and engineered products fluctuate, contractors rely on real-time supplier pricing rather than outdated averages.
Equipment, insurance, supervision, and overhead are included in the overall structure of the bid. Reasonable contingencies may be built in where drawings lack clarity.
Pricing structures vary:
- Lump sum contracts, where scope is clearly defined and fixed
- Cost-plus agreements, where actual material and labor are tracked and a fee is applied
Each model carries different risk allocations between builder and owner.
Change orders often stem from incomplete plans or plan revisions during construction. Owner-driven changes, upgraded beams, or layout modifications create material reorders and additional crew time. Unforeseen site issues can also affect the final number.
Red flags appear in bids with thin scope descriptions, missing line items, or allowances disconnected from current lumber conditions. If a framing number sits far below comparable bids with similar scope, details should be reviewed carefully.
Complete drawings and structural engineering are the foundation of accurate house framing cost estimates. Transparency in how numbers are developed reduces conflict once building begins.
How to Prepare for an Accurate Bid and Protect Your Budget
Preparation within the next 6–12 months makes a significant difference in cost accuracy.
Finalize architectural plans and structural engineering before requesting detailed pricing. Early conceptual drawings rarely provide enough detail for accurate material takeoffs. Incomplete plans almost always lead to revised pricing later.
Clarify the build timeline and overall project type. Custom home and multifamily framing follow different production models. Scheduling expectations influence labor availability and cost.
When reviewing proposals, we recommend asking framing contractors:
- What exactly is included in your framing cost per square foot?
- How do you handle lumber price swings between estimate and contract?
- What assumptions are built into this estimate regarding ceiling height, roof type, and access?
Framing decisions affect long-term structural performance. Proper beam sizing, correct sheathing installation, and compliance with Idaho Falls snow loads contribute directly to durability and safety. Those decisions also influence downstream trades. Mechanical, electrical, insulation, and drywall work depends on straight walls, consistent spacing, and accurate layout.
Thoughtful planning improves cost predictability and protects the overall construction schedule. Clear drawings, defined scope, and open discussion about framing contractor pricing lead to more stable budgets.
For projects in the planning stage, consider scheduling a consultation to review plans and discuss house framing cost in detail. A thorough review at this stage allows realistic budgeting and helps prevent expensive surprises once construction is underway.