
How Long Does Framing Take When Building A House?
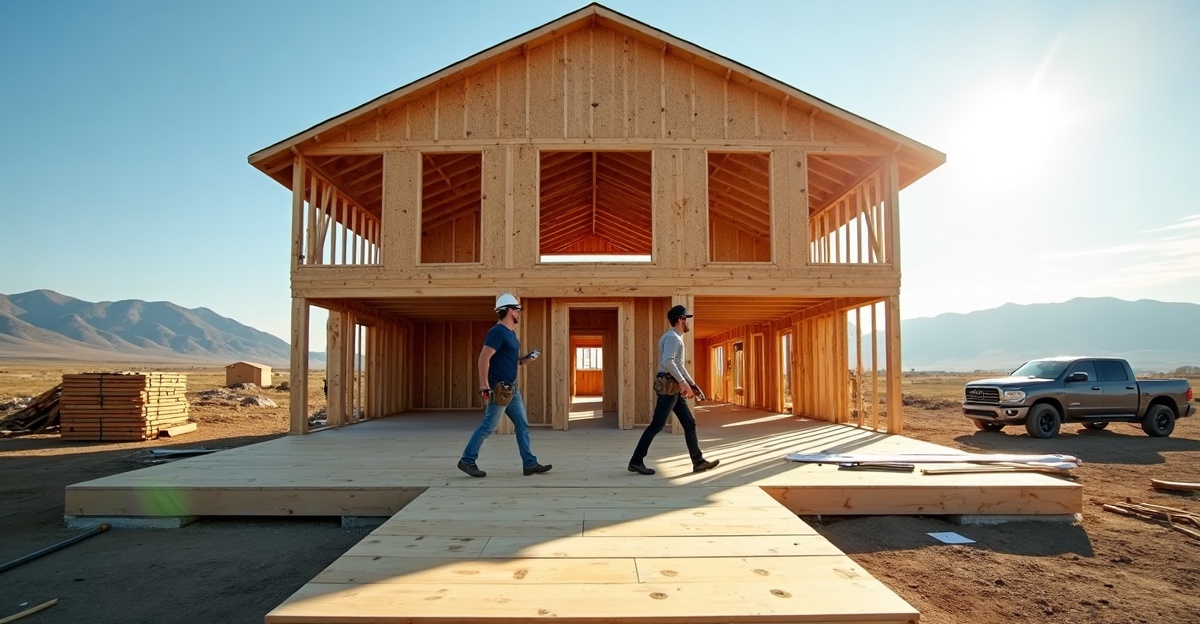
How long framing takes when building a house depends on home size, design complexity, weather, inspections, and material coordination. In Eastern Idaho, we see framing take 1–2 weeks for smaller, straightforward homes. Most custom builds run 3–5 weeks. Larger or more complex projects often stretch to 6–8 weeks or longer.
Key Takeaways
- Smaller homes under 2,000 square feet with simple layouts often frame in 1–2 weeks, while most custom homes in Eastern Idaho take 3–5 weeks.
- Larger custom homes, intricate rooflines, and multifamily projects usually require 6–8 weeks or more because crews handle heavier structural loads and more detailed layouts.
- The framing stage covers floor systems, wall framing, structural beams, roof framing, sheathing, truss installation, and required inspections before rough-ins start.
- Weather delays, material delivery schedules, crew availability, site access, and inspection timing all affect the framing schedule.
- Realistic timeline ranges give more accurate expectations than fixed deadlines, and we improve schedule reliability through clear pre-construction planning and steady communication.
What Is a Realistic Framing Timeline for a House in Idaho?
Framing typically takes 1–2 weeks in the best-case scenario for a smaller, straightforward single-family home under 2,000 square feet with a simple roofline, favorable weather, and all materials on site. For most custom homes in Eastern Idaho, the average framing timeline house is 3–5 weeks. Larger custom homes, complex architectural designs, or multifamily projects often require 6–8 weeks or more.
That timeframe covers the framing stage construction time only. It does not include foundation work, interior finishes, or the total build duration.
Framing occurs within a specific sequence. We complete the foundation first and allow proper cure time. Then we move into structural framing. Once the roof is dried in and the structure is secured, mechanical rough-ins begin, including plumbing, electrical, and HVAC.
This stage shows rapid visible progress. Walls go up quickly, and the house shape becomes clear within days. However, inspections, crane scheduling for trusses, and coordination with suppliers still influence how long does framing take. Even when the structure appears nearly complete, required inspections and corrections can extend the timeline by several additional days.
What Is Included in the Framing Stage Construction Time?
Framing creates the structural skeleton of the house. It transforms a concrete foundation into a defined, enclosed structure ready for mechanical systems and interior work.
The framing stage construction time typically includes:
- Installation of floor systems over the foundation using dimensional lumber joists or engineered floor trusses.
- Construction of exterior wall framing and interior partition walls.
- Building load-bearing walls and structural supports.
- Placement of structural beams and posts, including engineered lumber or steel when required.
- Building the roof structure with prefabricated trusses or stick-built rafters.
- Installing wall and roof sheathing to stabilize the structure and prepare for drying in.
- Framing rough openings for windows and exterior doors.
- Coordinating with crane operators to set roof trusses.
- Completing required framing inspections before mechanical rough-ins begin.
For homeowners new to construction, several terms are helpful to understand. Load-bearing refers to a wall or beam that supports structural weight from above. Sheathing is the plywood or OSB paneling fastened to framing that stiffens the building. Drying in means installing sheathing and underlayment so the interior is protected from most weather exposure.
We closely manage this phase because material delivery timing, crew sequencing, and inspection scheduling directly affect the overall framing timeline house.
Factors That Most Affect the Framing Timeline House
Several variables influence how long does framing take on a given project. Some are predictable, while others depend on conditions outside anyone’s control.
Home size and layout drive much of the schedule. Larger homes require more lumber, more labor hours, and additional inspection checkpoints. Two-story homes typically take longer than single-story builds due to added floor systems and structural complexity.
Design complexity significantly affects timelines. Vaulted ceilings, custom rooflines, long-span beams, and open floor plans that rely on engineered supports increase the framing stage construction time. Architectural details require careful measurement and execution.
Weather in Eastern Idaho also plays a role. Snow load requirements impact structural design. Freezing temperatures can slow productivity. Spring mud restricts equipment access. High winds may delay truss placement. Framing continues during winter, but productivity often slows compared to summer conditions.
Material availability is another key factor. Prefabricated trusses, engineered beams, and specialty hardware must arrive on time. Supplier delays can extend framing by days or even weeks.
Crew availability and inspection scheduling also affect progress. Local jurisdictions require framing inspections before mechanical work proceeds. If inspection calendars are full, the framing timeline house may extend slightly even when physical construction appears complete.
Site conditions further influence timelines. Sloped lots require specialized staging. Rural properties may complicate material delivery. Limited space for storage and equipment movement can slow on-site operations.
Experienced project management minimizes avoidable delays, but some variability remains normal. Providing a realistic timeframe range is more accurate than quoting an exact number of days.
Custom Homes vs. Multifamily Framing Timelines
Custom single-family homes in Eastern Idaho typically frame in 3–5 weeks for average-sized builds. Architecturally detailed or high-end homes may extend beyond this range due to structural and design complexity.
Large custom homes exceeding 4,000 square feet commonly require 5–8 weeks. These homes often include complex roof systems, long engineered spans, and multiple elevation transitions. Each structural feature increases labor and coordination time.
Multifamily framing timelines vary significantly. A small duplex may frame within a timeframe similar to a large custom home. Larger developments can require several weeks to several months depending on the number of units and construction phasing.
Many multifamily builders use phased framing, completing one building or section at a time. This allows mechanical trades to begin rough-ins while framing progresses elsewhere. While efficient, phased construction increases overall coordination requirements.
As project scope grows, so does complexity. Each building phase requires inspections and trade scheduling. The framing stage construction time expands with repetition, logistics, and oversight requirements.
Common Misconceptions About Framing Delays
One common belief is that framing only takes a few days. While that may apply to smaller production homes with simplified designs and larger crews, custom builds require additional time due to unique layouts and structural detailing.
Weather is frequently blamed for delays. While conditions do affect productivity, scheduling coordination, inspections, and occasional design revisions often contribute just as much.
Another misconception is that framing automatically means the home is fully weatherproof. The structure gains meaningful protection only after proper sheathing and underlayment are installed. Until that point, exposed framing can remain vulnerable to moisture.
A realistic timeline reflects proper sequencing and compliance with building codes. Quoting an exact number of days can create unrealistic expectations. Providing a well-informed range creates a more accurate planning framework.
How to Plan for Framing and What to Ask Your Contractor
Framing begins after the foundation is complete, concrete has cured sufficiently, and the site is fully prepared. That preparation phase determines when the framing schedule officially starts.
Before construction begins, discuss schedule expectations clearly with your builder. Important questions include:
- What is the projected framing timeline house for this specific design?
- How are inspections coordinated within the local jurisdiction?
- How are winter framing conditions managed in Eastern Idaho?
- When will trusses and engineered materials be ordered?
Consistent communication helps prevent avoidable delays. We provide updates as milestones are reached and confirm inspection dates as they are scheduled. Ordering materials well in advance significantly reduces scheduling risk.
Most clients building in Eastern Idaho operate within a 6–12 month planning window. Early conversations improve scheduling predictability and allow sufficient time to align design, engineering, and material procurement.
Every project is unique. If plans are already underway or land has been secured, scheduling a detailed review provides a realistic assessment of how long does framing take for that specific build. Clear expectations from the start lead to smoother progress throughout construction.