
Are Custom Homes More Expensive? What Affects the Price
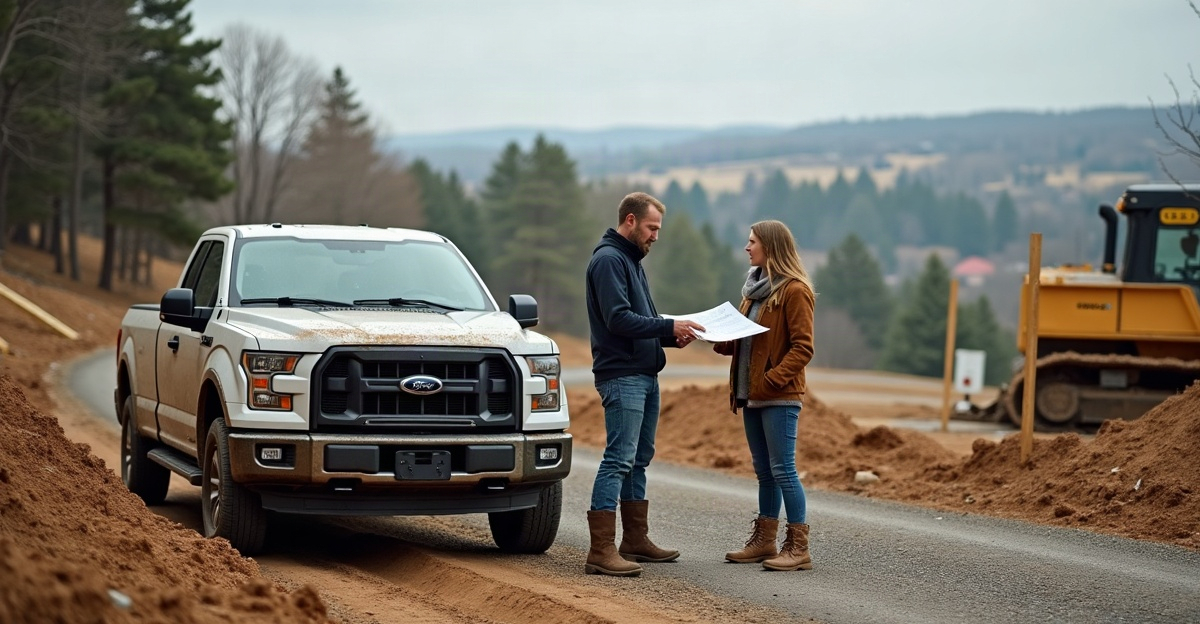
Custom homes often cost more per square foot than production homes. We create each project around a specific design, site, and set of selections. Total cost still depends on the lot, home design, site work, finishes, and included scope. A compact plan with focused selections can cost less overall than a larger production home with major upgrades.
Key Takeaways
- Custom homes often carry higher per-square-foot costs because production builders use repeatable plans, bulk purchasing, and predictable schedules.
- Land, excavation, drainage, utilities, driveway access, wells, septic systems, and foundation needs can significantly affect the total project budget.
- Home size, layout complexity, rooflines, room count, structural details, and finish selections directly drive construction costs.
- Cost per square foot offers an early planning reference, but it may exclude land, site work, permits, engineering, landscaping, and exterior improvements.
- A detailed estimate should clearly list inclusions, exclusions, allowances, site assumptions, and contingency needs before construction begins.
The Direct Answer: Custom Homes Often Cost More Per Square Foot—But Not Always More Overall
Custom homes often cost more per square foot than production homes. They do not receive the same benefits from repeated plans, bulk purchasing, standardized details, and highly predictable schedules.
Still, the total answer depends on the lot, design, project scope, materials, finish level, local market conditions, and included items. A practical custom home with a compact layout and controlled selections may fit a budget better than a larger production home with extensive upgrades.
We generally define a fully custom home as a home designed around the owner’s lot, layout needs, preferences, and selections. A semi-custom home starts with an existing plan or builder framework, then allows selected changes and upgrades. A production or tract home uses a limited group of repeatable plans within a planned development. A spec home is built before a buyer signs a contract, usually with predetermined plans and finishes. For a closer comparison, see our guide to spec and custom homes.
Production homes can carry lower per-square-foot costs because builders repeat the same plans, coordinate familiar trades, purchase materials in volume, and limit design changes. Custom projects require more project-specific planning and coordination. Are custom built homes more expensive? In many cases, they carry a higher per-square-foot cost, but the final project cost depends on the choices and conditions involved.
Land and Site Work Can Change the Budget Before Construction Begins
Land cost is separate from the house price, but it belongs in the total project budget. The house plan alone cannot show the full cost of building on a particular lot.
Soil conditions, grading, excavation, drainage, retaining needs, foundation requirements, utility access, trenching, and driveway length can all change the budget. Rural lots in Idaho Falls and surrounding eastern Idaho communities may also require planning for wells, septic systems, access roads, wind exposure, and winter construction conditions.
The distance from existing utility services can affect connection and trenching costs. A long driveway, limited equipment access, drainage improvements, or unexpected soil conditions can also have a material effect on the final number. We recommend reviewing site work costs before treating a preliminary house plan as a complete budget.
Accurate estimates require site details, including a survey when available, utility information, access conditions, and known soil or drainage concerns. Square footage and a general home concept provide a starting point, not a dependable project price.
Home Size, Shape, and Finish Level Drive Most Construction Costs
Square footage affects cost, but it is only one part of the equation. A compact, well-organized home generally costs less to build than a home with a complicated footprint, many corners, frequent bump-outs, or multiple rooflines.
Ceiling heights, wide structural spans, custom framing details, and complex roof geometry also affect labor and material needs. Our structural framing work shows why early design decisions matter: framing requirements influence many parts of the project that follow.
Room count matters as much as overall size in many homes. Extra kitchens, bathrooms, laundry spaces, and specialty rooms add plumbing, electrical, cabinetry, tile, mechanical work, and fixtures. Larger homes may sometimes have a lower per-square-foot number because fixed costs spread across more area, but more square footage still usually raises the total cost.
Finish selections have a direct effect on the budget. Exterior materials, windows, roofing, insulation, siding, cabinetry, countertops, flooring, tile, appliances, lighting, plumbing fixtures, HVAC systems, energy features, smart-home systems, and specialty details all create cost differences.
Allowances are budget amounts assigned to selected items, such as cabinets, flooring, countertops, lighting, or fixtures. An allowance may not cover every available product. We encourage owners to confirm what each allowance includes before making selections. Upgrades in kitchens, bathrooms, windows, insulation, HVAC, roofing, flooring, and exterior materials can substantially change the final cost.
Why Cost Per Square Foot Is Only a Starting Point
Cost per square foot can help with early planning, but it is not a dependable final-price tool. Two homes with the same size can have very different prices because their lots, layouts, structural needs, selections, and included work differ.
A per-square-foot figure may exclude land, site development, utility work, permits, engineering, design fees, landscaping, detached structures, and finish-level differences. A smaller home can also cost more per square foot if it includes multiple bathrooms, specialty spaces, high-end finishes, custom structural details, or a complex layout.
Base construction figures may leave out garages, shops, fencing, patios, decks, landscaping, and other exterior improvements. Soft costs and project requirements can also include inspections, local code requirements, foundation design, engineering, and permitting.
Labor availability, material costs, financing conditions, permitting, and local demand can shift construction pricing over time. We avoid presenting broad Idaho Falls or eastern Idaho price ranges as guaranteed final costs. A detailed estimate should state what is included, what is excluded, and which assumptions support the number. Learn more about custom home estimates before relying on a square-foot figure alone.
Upfront Cost Versus Long-Term Value and Budget Control
Customization can add cost, but it also lets owners direct spending to the parts of the home that matter most for the household, lot, and long-term plans. Good planning helps avoid paying for features that add little daily value while protecting investments in durability and function.
Lot orientation, efficient room layouts, useful storage, durable exterior materials, low-maintenance selections, insulation, windows, and HVAC planning all deserve early attention. Major layout and structural changes become much more expensive after construction starts.
We recommend building the budget around the full project, not only the base house price. Separate land, construction, site work, soft costs, and contingency funds. Then identify must-haves, nice-to-haves, and items that can wait until after move-in.
Review every allowance carefully, especially for high-impact areas such as kitchens and bathrooms. Reserve contingency funds for site discoveries, owner changes, or unforeseen conditions. Our guidance on staying on budget can help keep decisions aligned with the original plan. Thoughtful planning does not guarantee a lower total cost, but it helps prevent unnecessary spending and late changes.
What to Ask Before Relying on a Custom-Home Estimate
Price certainty improves as plans, engineering, site information, specifications, allowances, and selections become more complete. A contractor cannot provide a dependable final price from a rough idea, a wish list, or a square-foot estimate alone.
Questions to Bring to a Builder
During an initial estimate review, we recommend asking:
- What does the initial estimate include, and what does it exclude?
- How are site work, utilities, permits, and allowances handled?
- What assumptions apply to the lot and finish level?
- How are change orders documented and approved?
- When can the budget become a more detailed estimate or contract price?
- Which decisions need to be complete before construction starts?
Bring lot information, a preliminary budget, a preferred timeline, must-have features, and any plans or inspiration materials to the first discussion. This gives us a clearer basis for defining scope and identifying cost drivers.
For custom home plans in Idaho Falls or eastern Idaho, we can discuss the lot, goals, approximate budget, and schedule before major commitments are made. Contact Curt Wells Construction through our custom home building services to start with a practical project review.