Apartment Design Ideas for New Multifamily Construction
We align apartment layouts, amenities, materials, and site planning with the intended renter, local market, and long-term operating model. Early coordination of utilities, parking, snow removal, drainage, code requirements, and maintenance access helps Idaho Falls projects avoid costly changes and operating problems.
Key Takeaways
- We define the target renter, unit mix, lease range, and management approach before we select finishes or amenities.
- We create functional units with practical storage, efficient furniture layouts, durable kitchens and bathrooms, plus suitable natural light and privacy.
- We select standardized, repairable materials and fixtures that handle tenant turnover, frequent use, and Eastern Idaho weather.
- We include common areas and amenities only when they meet a clear resident need and match the property’s maintenance and security resources.
- We coordinate parking, pedestrian access, snow storage, drainage, utilities, trash collection, deliveries, and emergency routes early in the design process.
Plan for the Renter, Property Type, and Operating Model
We start with the decisions that shape every apartment design idea: the intended renter, unit mix, target lease range, expected tenancy length, management approach, and realistic amenity level. Those choices should guide the plan before teams select finishes or add features.
Small apartment buildings, townhome-style rentals, garden-style communities, large multifamily developments, and mixed-use projects all require different approaches to circulation, parking, utilities, shared space, code coordination, and construction sequencing. A plan that works for a compact infill apartment building may not suit a larger community with detached garages, outdoor amenities, or several building types.
Efficient apartment building design ideas balance resident comfort with usable square footage. Hallways, mechanical rooms, entry areas, and common spaces need enough room to work well, but they should not consume space without a clear purpose. We also avoid adding features that do not fit the local market or the long-term operating plan.
Modern apartment design ideas are options, not requirements. A package room, coworking lounge, premium appliance package, or rooftop gathering area may fit one property and add unnecessary cost to another. Each feature should align with the renter profile, budget, competing properties, maintenance capacity, and expected life of the building.
Before design progresses, we recommend resolving two practical questions: Who is the intended renter, and what unit mix serves that market? Which amenities will residents use enough to justify construction and maintenance costs? Owners can also review how multifamily construction works to understand how early planning affects later project phases.
Design Units That Feel Functional and Remain Efficient to Build
Good apartment ideas design begins with floor plans that support everyday use. Units need workable furniture placement, functional kitchens, bedroom privacy, logical bathroom access, and adequate storage. Straightforward layouts also help reduce framing complications, mechanical conflicts, and avoidable construction waste.
Open layouts can make smaller units feel larger and bring more natural light into living areas. However, they can reduce wall space, limit sound separation, and make furniture placement harder. Defined rooms, partial walls, or flexible layouts may provide better results for larger households, roommates, families, or renters who work from home.
Storage needs early attention. Bedroom closets, linen storage, pantry space, entry storage, bike storage, seasonal storage, and dedicated maintenance storage all affect the building plan. Adding storage after plans are developed can change unit area, framing, mechanical routes, and budget.
Window placement should balance natural light, views, privacy, energy performance, and local weather exposure. Large windows can improve a unit’s appeal, but they require careful decisions about orientation, glazing, shading, insulation, and sightlines between neighboring buildings.
Kitchens and bathrooms should support cleaning, repair, and turnover work. We recommend clear kitchen work zones, durable cabinet construction, accessible plumbing shutoffs, standardized fixtures, practical lighting, and surfaces that can be repaired or replaced without extensive demolition. The right question is: Which unit features improve everyday use without creating recurring repair, cleaning, or replacement costs?
Clear circulation, usable entries, bathroom planning, and locations for future modifications can also support adaptable units. Project teams must confirm project-specific accessibility, fire-safety, energy-efficiency, zoning, and building-code requirements with qualified professionals and the authority having jurisdiction. For owners evaluating rental formats, apartments versus townhomes can help clarify design and site planning differences.
Choose Materials and Details That Hold Up Through Turnover
Every visual decision should have a practical benefit. Flooring, cabinets, countertops, exterior finishes, corridor surfaces, stairways, and common-area details need to handle moisture, impacts, scratches, heavy traffic, cleaning products, weather exposure, and repeated tenant turnover.
Durability does not always mean selecting the most expensive material. A readily available flooring product that can be patched, a cabinet door that can be reordered, or a standard light fixture that maintenance staff can replace quickly may provide better long-term value than a premium option with limited availability.
We recommend standardizing selected finishes and fixtures across the property where practical. Consistent flooring, paint colors, cabinet hardware, plumbing fixtures, lighting, and trim simplify repair work, replacement ordering, and maintenance inventory. High-end finishes can improve initial appeal, but they may also raise replacement costs and complicate turnover repairs. Premium selections should earn their place in the operating plan.
Exterior materials deserve the same practical review. Freeze-thaw cycles, moisture management, snow exposure, wind, drainage, and service access all affect exterior performance in Eastern Idaho. Material lead times, local labor availability, installation sequencing, trade coordination, warranty requirements, and replacement-product availability should be discussed before final selection.
The key planning question is simple: Which finishes can withstand repeated tenant turnover and be repaired efficiently?
Make Common Areas and Amenities Useful, Secure, and Maintainable
Common areas can support leasing and resident retention, but every shared feature creates an operating responsibility. Laundry rooms, package areas, fitness rooms, community rooms, workspaces, pet areas, bike storage, outdoor gathering spaces, corridors, stairways, and entry areas should fit the target renter and the property’s management capacity.
An underused amenity still needs cleaning, heating, lighting, security, maintenance, and eventual replacement. We focus on spaces that serve a clear need rather than adding amenities solely because they appear in competing projects.
Package delivery zones and mail areas need durable finishes, controlled access, clear visibility, appropriate lighting, and room for staff access. Good wayfinding reduces resident confusion and helps visitors, delivery drivers, and maintenance personnel move through the property without disrupting tenants.
Laundry and trash areas need practical planning for ventilation, drainage, machine access, sound control, cleaning, and routes for hauling materials or waste. Outdoor gathering areas also require durable paving, furnishings, lighting, landscaping, and drainage details that can withstand seasonal weather and routine service.
Before approving an amenity, we ask: Who will clean, inspect, secure, repair, and replace each shared feature after occupancy? That question often clarifies which modern apartment design ideas will serve the project for years.
Coordinate Site Flow, Utilities, and Idaho Falls Conditions Early
Parking, pedestrian flow, vehicle access, emergency access, trash collection, deliveries, lighting, security, wayfinding, and service routes are core apartment design decisions. Treating them as late-stage site details often creates avoidable revisions and operational problems.
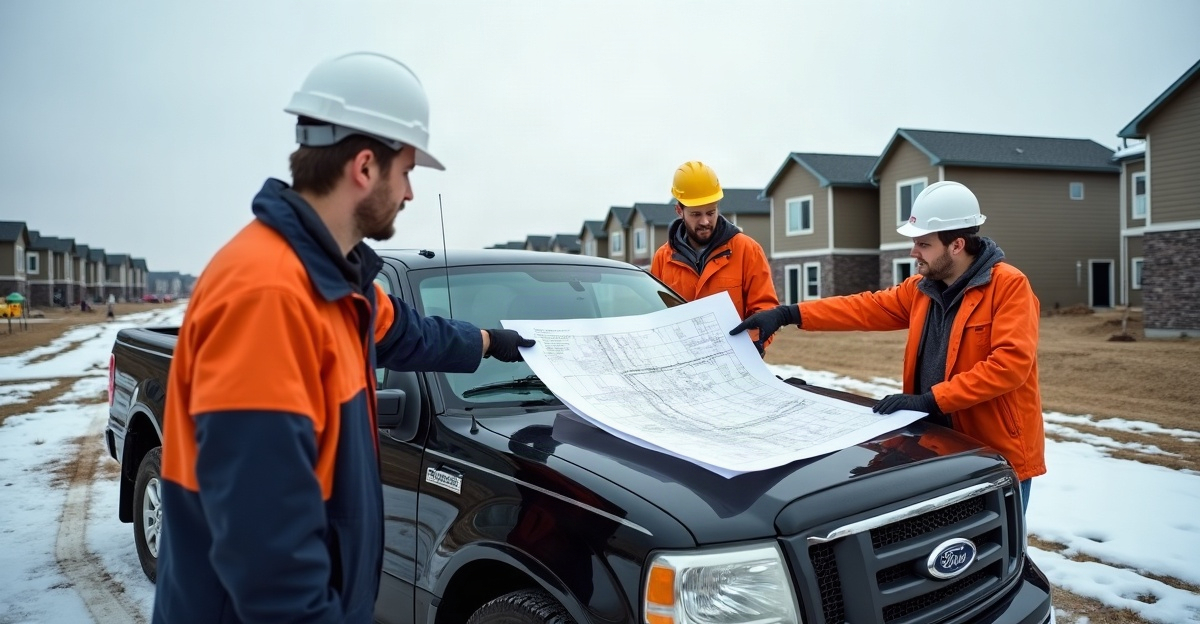
Idaho Falls and Eastern Idaho projects require practical consideration of snow removal routes and snow storage, freeze-thaw durability, drainage, utility availability, cold-weather construction sequencing, parking needs, and local development review requirements. Snow storage cannot block parking, pedestrian routes, fire access, trash collection, deliveries, or drainage paths. Site grading, curb placement, landscaping, and paved areas should be evaluated as one system.
Wind exposure, drainage patterns, exterior lighting, durable site materials, and pedestrian safety also vary by site. Nationally popular apartment building design ideas may not work unchanged in Idaho Falls or surrounding communities. Local conditions should guide exterior and site decisions.
Utility planning needs equal attention. Electrical capacity, water and sewer coordination, HVAC placement, internet infrastructure, metering, mechanical rooms, utility easements, maintenance storage, and service access should support future work without unnecessary disruption to residents. Early coordination also helps teams identify framing needs; our structural framing services support efficient building coordination during construction.
Costs, schedules, approvals, material availability, utility requirements, and labor availability depend on project scope, site conditions, design choices, local regulations, and market conditions. We do not rely on generic assumptions. Instead, we evaluate each property’s actual conditions and ask: How will snow, drainage, parking, trash, deliveries, emergency access, utilities, mechanical equipment, maintenance storage, and service access work on the site?
Questions to Resolve Before Finalizing Apartment Plans
Early coordination between the architect, engineer, general contractor, utility providers, local planning departments, and applicable authorities helps identify site constraints, permitting needs, long-lead materials, construction sequencing concerns, and maintenance access before plans are finalized. Our multifamily construction team works with owners and design teams to address those construction details early.
Pre-Design Checklist
Before finalizing plans, we recommend confirming the following items:
- Who is the intended renter, and what unit mix serves that market?
- Which amenities will residents use enough to justify construction and maintenance costs?
- How will snow, drainage, parking, trash, deliveries, and emergency access work on the site?
- Which finishes can withstand repeated tenant turnover and be repaired efficiently?
- Where will utilities, mechanical equipment, maintenance storage, and service access be located?
- What site, zoning, accessibility, fire, and utility requirements need confirmation early?
- Which apartment design ideas are buildable within the available budget, site constraints, schedule, and long-term operating plan?
Owners planning apartment projects can review multifamily project planning, while townhome developers may benefit from this guide to townhome development planning. For projects centered on rental apartments, our apartment building construction services provide practical support from early coordination through construction.
Owners and developers considering a new apartment, townhome, or multifamily project in Idaho Falls or the surrounding area can discuss a project with Curt Wells Construction. We can review the site, preliminary plans, project scope, and construction goals before design decisions become difficult to change.