
Modular vs Custom Homes: Which Offers More Flexibility?
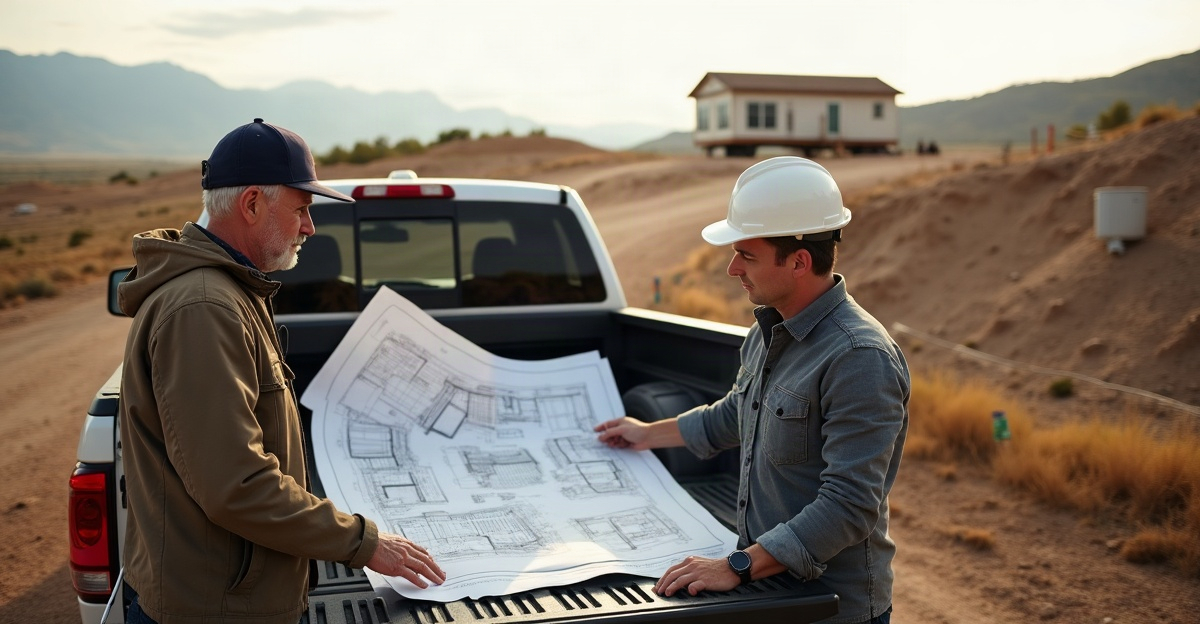
Modular and custom homes offer different forms of flexibility. Modular construction supports selected layout and finish changes. Site-built custom homes give us greater freedom for complex designs and site-specific structural work. The best choice depends on the property, delivery access, design needs, total project budget, schedule, and plans for future additions.
Key Takeaways
- Modular identifies a factory-based construction method, while custom defines the level of design control. We can still add custom features to a modular home.
- Site-built custom homes usually give us more freedom for unique floor plans, wide open spans, rooflines, ceiling heights, garages, and connected outdoor living areas.
- Modular homes require early decisions on designs and finishes. Factory production, module dimensions, engineering requirements, and transportation limits restrict late changes.
- Idaho Falls lot conditions, including access, slopes, soil, frost depth, drainage, and utility requirements, can determine the most practical construction method.
- We should compare total project costs and coordination duties. These costs include foundations, site work, hauling, crane setting, utilities, permits, inspections, and final finishes.
The Key Difference: “Modular” Describes How a Home Is Built, While “Custom” Describes Its Design
Construction method and design level are separate considerations when comparing modular homes and custom homes. A modular home is built in sections at a factory, transported to the property, and installed on a permanent foundation. A site-built custom home is constructed primarily at the building site, allowing broader room for one-off design, structural, and site-specific decisions.
These terms do not describe opposite categories. A modular home can include customized layouts, finishes, and exterior features. A site-built home can follow a standard plan with limited changes. The more useful question is not whether a home is modular or custom; it is how much flexibility the selected system, builder, budget, and property can support.
It is also important to distinguish modular homes from manufactured homes. Manufactured homes are built to federal HUD standards. Modular homes are generally designed and installed to applicable state and local building codes. The term “mobile home” should not be used as a substitute for modular home.
When comparing modular homes versus custom-built homes, flexibility should be measured in practical areas: floor plans, exterior design, finish selections, structural work, lot adaptation, schedule control, budget visibility, and future additions. Neither method is automatically more flexible in every situation. Reviewing what makes a project custom can help define the level of involvement and originality a project requires.
Where Each Method Offers More Design Flexibility
Modular construction can provide meaningful personalization. Many manufacturers offer plan adjustments, finish packages, cabinetry choices, and exterior options. However, module dimensions, factory processes, engineering requirements, transportation limits, and available product lines can place boundaries on changes.
Site-built custom construction often works better for highly individual floor plans, unusual room arrangements, large open spans, complex rooflines, varied ceiling heights, and unique architectural details. Building on site also provides more room to address conditions discovered during excavation, framing, or installation.
Floor Plans, Exteriors, and Interiors
A modular plan may accommodate relocated walls, added rooms, porch options, and selected layout changes before production begins. The extent of those changes depends on the manufacturer’s system. Large rooms, open-concept spaces, and custom details may require engineered connections between modules or additional on-site work.
Site-built construction provides broader freedom for garage placement, dormers, porches, roof forms, exterior materials, and integrated details. It also allows closer coordination between the house plan and a specific view, slope, driveway, or outdoor living area. For projects requiring this level of control, custom home building services can focus on connecting the plan to the property from the start.
Interior finishes can be flexible with either method. Flooring, cabinetry, fixtures, countertops, and paint selections depend on the manufacturer, supplier availability, allowances, and project scope. Modular projects usually require selections to be finalized earlier, before factory production starts. Late changes may be limited or may affect price and schedule.
Site-built projects can allow more field adjustments, but those changes still require review. Engineering, permits, added labor, material lead times, and change orders can affect the work. Early decisions remain the most efficient approach for either method. Reviewing custom home design input before finalizing a plan can help establish expectations.
Practical Flexibility Comparison
- Floor plans and room layouts: Modular dimensions, engineering, and manufacturer options influence the available choices. Site-built work generally allows greater freedom for one-off layouts and unusual spaces.
- Architectural styles and exterior design: Modular options and the amount of on-site finishing affect design possibilities. Site-built construction usually provides more freedom for complex rooflines, dormers, porches, exterior materials, and integrated garage designs.
- Interior finishes and material selections: Both methods can support extensive finish selections. Modular selections often need earlier approval, while site-built selections can remain open longer, although late decisions may disrupt procurement and labor schedules.
- Structural changes: Engineering is necessary with either method. Modular homes must work within factory and transportation requirements, while site-built homes can better accommodate unusual spans, varying ceiling heights, and site-specific framing solutions.
- Foundation, basement, crawlspace, and garage integration: These features depend heavily on the design and site conditions. Both methods can use permanent foundations, but site-built construction may simplify walkout basements, complex garage connections, and irregular foundation layouts.
- Future additions and remodels: Either approach can support later changes. Original framing, rooflines, foundation design, utility locations, and structural engineering determine how easily future work can proceed.
Lot Conditions and Idaho Falls-Area Site Requirements Can Determine the Practical Choice
A home design works only if the property supports it. For many Idaho Falls-area projects, site conditions matter more than the preferred construction method.
Foundation design must account for frost depth, soil conditions, drainage, snow loads, wind-load engineering, and local code requirements. Winter weather can affect excavation, concrete work, access, inspections, and material handling. Permit and inspection requirements also vary by jurisdiction.
Sloped, rural, narrow, or difficult-access lots can create different challenges for each approach. Modular delivery requires adequate road width, bridge capacity, turning space, overhead clearance, and a clear route for every module. The property also needs room for crane staging and safe installation. The foundation must be ready when the modules arrive.
Modular construction still requires substantial on-site work. This includes excavation, grading, foundation work, utility connections, permits, delivery access, installation, mechanical tie-ins, exterior completion, landscaping, and final inspections. A factory-built section does not eliminate the need for complete site planning.
Rural properties may also need utility extensions, well and septic planning, driveway construction, drainage work, and soil evaluation. For a challenging property, a walkout basement, an integrated garage, or major field adaptation, site-built custom construction may be the better fit. General contractor services can help coordinate the connected work required to take a project from raw site to completed home. Structural framing services can also support site-built designs that need dependable on-site execution.
Schedule, Budget, and Quality Depend on Complete Project Coordination
Modular homes are not always less expensive or faster, and site-built homes are not always slower or more costly. Factory construction can reduce some weather-related on-site delays. It may also allow factory work and site preparation to happen at the same time. However, that advantage depends on complete design decisions, permit timing, factory capacity, foundation progress, delivery logistics, utility coordination, inspections, weather, and finish work.
Site-built construction may allow more field flexibility as work progresses. However, it remains exposed to weather, labor availability, material deliveries, and changing site conditions. A clear plan and active coordination matter with both methods. Reviewing the custom home build process can help establish realistic sequencing before construction begins.
Modular pricing may be more standardized for the factory-built portion of the home. That number does not necessarily represent the completed project cost. Site development, foundations, hauling, crane work, utility connections, installation, exterior work, permits, and final finishes can materially change the total budget.
It is important to compare complete project budgets rather than only a house package or base construction price. Complex designs, remote locations, difficult access, custom finishes, and late changes can affect either approach.
Quality also depends on more than the construction label. Design, materials, manufacturer standards, engineering, inspections, transportation, installation, and contractor coordination all affect performance. Factory construction is not inherently lower quality or automatically superior. The final result depends on how every phase is planned and completed.
Long-Term Ownership Considerations: Additions, Financing, Appraisals, and Resale
Future additions and renovations deserve attention during initial planning. Either modular or site-built homes can support later changes, but the original framing, rooflines, foundation design, utility locations, and engineering will affect the scope and cost. Highly customized or nonstandard homes often require careful structural review before an addition can proceed.
Financing and appraisal requirements can vary by lender, project type, and whether the home is permanently affixed to a foundation. Confirm requirements with a lender familiar with the selected construction method before making major commitments.
Resale value and durability should not be reduced to a modular or site-built label. Location, design, materials, workmanship, maintenance, code compliance, market conditions, and installation quality all play a role.
For townhomes, apartments, and other repeated-unit projects, modular or panelized systems may be evaluated differently. Repetition, scale, labor availability, site logistics, code requirements, design needs, and construction sequencing can all affect feasibility. Modular construction is not automatically the right answer for multifamily work. The project’s full scope should be evaluated before selecting a method.
Questions to Ask Before Choosing a Construction Method
A thorough comparison should cover the property, plan, budget, and project responsibilities. Before selecting a method, consider the following questions.
Decision Checklist
- Is the lot accessible for modular delivery and crane placement?
- Does the design require unusual spans, rooflines, ceiling heights, or site-specific engineering?
- What site work, foundation, utility, and access costs are expected?
- What does the builder’s or manufacturer’s price include, and what does it exclude?
- Who coordinates permits, foundation work, delivery, installation, inspections, and final finishes?
- What schedule assumptions are being made, and what could change them?
- What customization is available before factory production begins?
- How will future additions or renovations be handled?
- Does the lender finance this construction method, and what appraisal or permanent-foundation requirements apply?
A Practical Decision Framework
Modular construction may be worth evaluating when the site has reliable access, the desired design fits available modular systems, schedule predictability is important, and the project does not require extensive one-off structural or architectural work.
Site-built custom construction may deserve priority when the lot is challenging, the design is highly individualized, the home requires substantial site adaptation, or the project needs broad flexibility for structural details and future changes. It can also help to understand spec homes versus custom homes before deciding how much design control the project needs.
Either option may work well on a straightforward property with a well-defined plan, capable construction team, and complete understanding of the total project scope. A focused custom home consultation can clarify the decisions that need to be made before work begins.
For those comparing modular and site-built options for an Idaho Falls-area property, Curt Wells Construction can help evaluate site conditions, construction scope, and the practical requirements of the project before moving forward.