Dream House Design Ideas to Inspire Your Custom Build
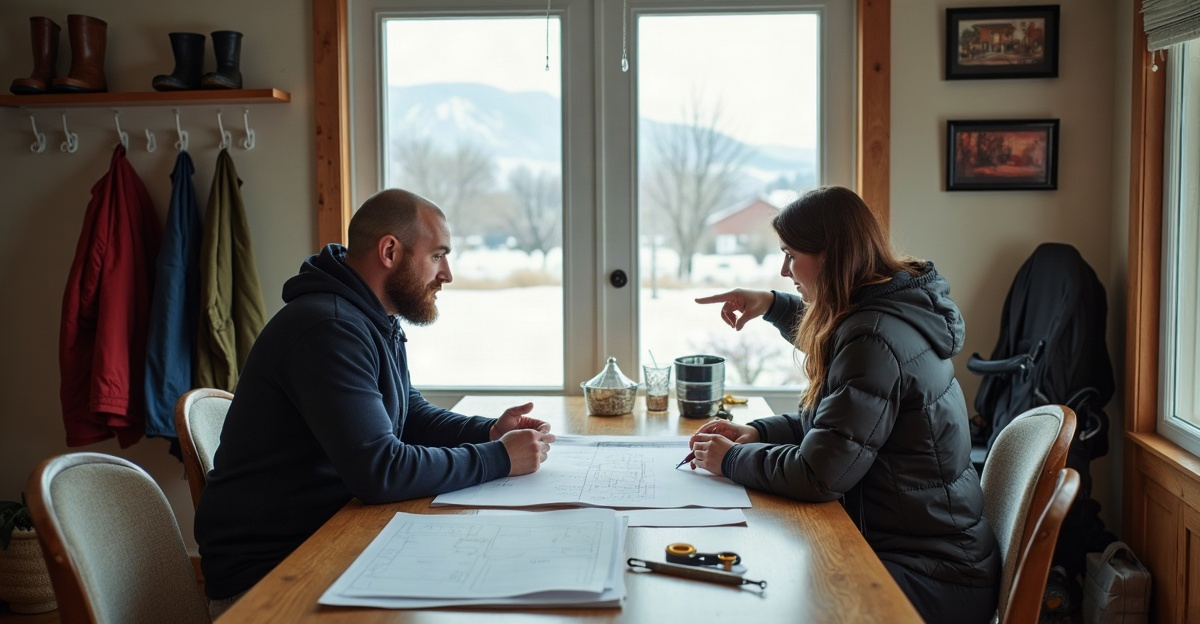
We start dream house planning with daily routines, storage needs, privacy, accessibility, and future household changes instead of finishes alone. We also factor in lot conditions, Idaho Falls weather, energy performance, durable materials, and early budget decisions for a practical custom build.
Key Takeaways
- We rank features as must-haves, long-term priorities, and nice-to-have upgrades before we finalize the floor plan.
- We balance open living areas with enclosed rooms for work, hobbies, privacy, and noise control.
- We plan kitchens, mudrooms, laundry rooms, garages, and storage around daily use.
- We let the lot’s orientation, slope, setbacks, drainage, utilities, and access shape the home’s layout.
- We discuss high-cost features early, including large windows, vaulted ceilings, multi-level layouts, built-ins, and covered outdoor areas.
Start With How We Want to Live
The best dream house design ideas start with daily routines, not a collection of finishes or saved social-media images. We get better results when we define how the household needs to function from morning through evening.
Family size, entertaining habits, work-from-home needs, hobbies, pets, storage demands, and accessibility all shape a practical plan. We should also consider expected changes over the next several years. A spare room may need to become an office, a nursery, a guest room, or a space for aging family members. A laundry room may need room for pet supplies and seasonal gear. These decisions affect the floor plan long before cabinet colors or light fixtures do.
Separate ideas into three groups: functional must-haves, long-term priorities, and nice-to-have upgrades. Must-haves may include a main-level primary suite, a home office with a door, or a larger pantry. Long-term priorities may include wider doorways, a walk-in shower, flexible rooms, and accessible entries. Nice-to-haves may include upgraded tile, specialty lighting, or decorative ceiling details.
This process makes budget conversations clearer and helps prevent late changes. It also gives us a useful starting point for custom home design input. Broadly useful layouts, practical storage, energy-efficient construction, durable materials, and adaptable rooms can support long-term use and may appeal to future buyers, depending on the local market.
Dream House Design Ideas That Improve Daily Function
A strong dream house design balances open gathering areas with the privacy each household needs. Open living, kitchen, and dining spaces work well for households that cook together, entertain often, or want shared time during everyday activities. Separate rooms can make more sense where noise control, privacy, dedicated work areas, or distinct hobbies matter more.
Kitchen planning deserves close attention. We consider circulation around the island, seating needs, pantry access, appliance placement, natural light, and the connection to dining and outdoor areas. An island should provide useful workspace without restricting the path between the refrigerator, sink, range, and adjoining rooms. Homeowners can review popular Idaho home features for ideas that suit local lifestyles.
Storage often determines whether a home stays organized after move-in. Walk-in pantries, full-height cabinets, linen closets, utility rooms, and built-in storage all add function, but they require square footage and budget allocation. We recommend placing storage where items are actually used. Cleaning supplies belong near cleaning areas, linens near bedrooms and bathrooms, and outdoor gear near the entry from the garage.
Primary suite placement also affects privacy and daily comfort. Some households prefer separation from children’s bedrooms, while others want closer proximity. A well-planned primary bathroom may include a walk-in shower, practical vanity storage, adequate lighting, and room to move comfortably. For long-term use, we often discuss curbless shower options, wider clearances, and a main-level bedroom.
Mudrooms and laundry rooms work hard in eastern Idaho homes. Boots, coats, pets, backpacks, snow gear, and laundry need a place to go. Durable flooring, bench seating, hooks, lockers, and direct access from the garage can keep clutter from spreading into the main living area.
Flexible rooms provide lasting value. A home office can become a guest room. A hobby room can later serve as a playroom or study space. We can help determine what makes a home custom based on how the plan supports the household rather than how many upgrades it includes.
Garage planning deserves the same attention as interior spaces. A larger garage may provide room for vehicles, tools, recreational equipment, a workshop, or seasonal storage. That added footprint affects the overall budget, lot coverage, and home layout. Covered patios and outdoor living areas can also provide useful space through changing weather, especially with protected entries and practical lighting.
Window placement should serve more than the view. We consider natural light, privacy, heat gain, furniture layout, wall space, and the direction each window faces. The right window plan can improve a dream home design without leaving too little wall area for cabinets, artwork, or furniture.
Let Your Lot Guide the Home’s Layout
The right home design depends on the property and the project scope. A plan that works well on a large rural lot may not fit an in-town property with tighter setbacks, narrower access, or different utility conditions.
We evaluate lot width, depth, driveway placement, access, setbacks, zoning requirements, utility availability, slopes, drainage, privacy, views, and orientation. Natural light changes throughout the day, so the lot’s orientation can influence where we place main living areas, patios, bedrooms, and larger windows.
Rural properties may offer more privacy and flexibility for home placement, garages, shops, and outdoor areas. They may also require more advance planning for utility connections, driveway access, drainage, and site preparation. In-town lots may have established utilities and shorter access routes, but they often require closer attention to setbacks, neighboring homes, and available building area.
Site conditions can guide the decision between a single-level, multi-level, walkout, or compact plan. A sloped lot may support a walkout basement, while a flat lot may be a better fit for a single-level layout. Early evaluation helps prevent a plan from being finalized before key limitations are understood. We recommend discussing the property with an experienced custom home builder before committing to a final plan.
Plan for Idaho Falls Weather, Durability, and Year-Round Use
Idaho Falls-area weather affects comfort, maintenance, and construction decisions. Insulation, air sealing, energy-efficient windows, heating performance, snow loads, and roof design all deserve attention during early planning.
Large window walls can bring in daylight and frame a view, but appearance is only part of the decision. We evaluate energy performance, orientation, privacy, cost, and the effect on furniture placement. In some locations, a carefully placed group of windows may deliver the same benefit with better performance and lower cost.
Roof design must account for local snow conditions and drainage. Covered entries, protected walkways, and covered patios also make the home easier to use during rain and snow. These features can protect exterior doors and provide a more practical transition between outdoor and interior spaces.
Mudrooms, durable flooring, and storage for coats, boots, and seasonal equipment support year-round organization. Exterior materials should match the desired maintenance level and local climate conditions. In many cases, durable and practical selections offer a better use of the budget than finishes that increase cost without improving daily function.
Design Features That Need Early Budget Conversations
Premium features and extensive customization can change the project scope, construction schedule, maintenance needs, and budget. We address these choices early so the plan reflects realistic priorities.
Large window walls may affect cost, heating and cooling performance, privacy, and structural requirements. Vaulted ceilings can create an open feel, but they may add framing demands, heating considerations, and finish costs. A qualified framing approach matters, especially for larger spans and distinctive rooflines. Our structural framing services support the solid construction needed for a well-planned home.
Multi-level plans may suit the site and add separation between living areas, but they can affect accessibility, excavation, foundation requirements, and circulation. Custom built-ins can solve storage problems and create useful workspaces, yet they should compete for budget alongside kitchens, baths, flooring, and exterior selections.
Premium finishes can be worthwhile in high-use areas, but durable mid-range selections often provide a practical balance of appearance, performance, and cost. Large garages, workshops, and covered outdoor areas add useful square footage, though they also increase the overall footprint. Costs may vary based on site conditions, selected materials, engineering requirements, and the level of customization.
How to Turn Inspiration Into a Builder-Ready Wish List
An inspiration file is useful when each photo includes notes about what specifically works. Rather than saving a kitchen image simply because it looks attractive, note whether the appeal is the walk-in pantry, island seating, natural light, cabinet storage, or indoor-outdoor connection.
Before Meeting With a Builder
Bring organized information so we can discuss feasibility and priorities productively:
- List must-haves, would-likes, and nice-to-haves.
- Gather reference photos and add notes about the features that matter.
- Identify a preliminary budget comfort range.
- Evaluate or secure the lot before finalizing the plan.
- Consider future household needs, including work, family, mobility, and storage.
- Bring questions about construction feasibility, priorities, and tradeoffs.
Early planning reduces late changes and allows us to provide clearer guidance. Reviewing ideal custom home size can also help align the desired square footage with household needs and the available budget. For a clearer picture of the process, see how we plan a custom home build from the first discussion through construction.
What Should We Include in a Custom Home Wish List?
Include required rooms, preferred layout, storage needs, garage and workshop needs, accessibility considerations, outdoor areas, major finish preferences, and features that support daily routines. Rank each item so the most important choices remain protected during budget discussions.
How Do We Choose Between an Open Floor Plan and Separate Rooms?
Choose an open plan when shared cooking, gathering, and sightlines matter most. Choose separate rooms when privacy, quiet work areas, or noise control are priorities. Many homes use a combination, with open main living areas and enclosed offices, flex rooms, or media spaces.
What Features Add the Most Long-Term Value to a Custom Home?
Functional storage, adaptable rooms, durable materials, efficient construction, practical layouts, and accessibility-conscious features tend to support long-term usefulness. Market response can vary by location, neighborhood, and buyer preferences.
When Should We Talk to a Builder About Dream Home Ideas?
Talk with us early, ideally before finalizing plans or purchasing a lot. A custom home consultation helps us review the lot, priorities, design direction, and construction feasibility. When ready, we can schedule a consultation with Curt Wells Construction to discuss the next steps.