
What Are the Most Popular Custom Home Features in Idaho?
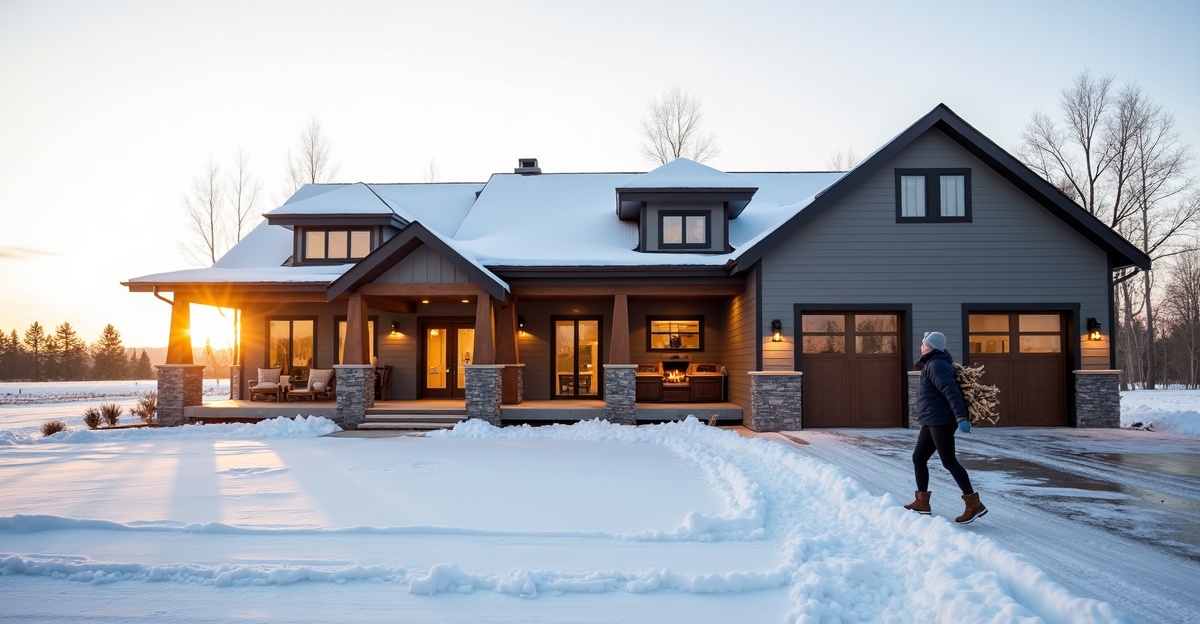
Custom home features in Idaho reflect the state’s cold winters, wide rural lots, and outdoor-driven lifestyle. We design homes that prioritize practical space and durable construction. Most upgrades focus on open-concept layouts, energy-efficient systems, expanded garages, four-season outdoor living, and long-lasting materials that handle heavy snow loads and wide temperature swings.
Key Takeaways
- Open-concept layouts, main-level primary suites, mudrooms, and dedicated home offices support long-term usability and daily function.
- Energy-efficient upgrades such as high R-value insulation, air sealing, low-E windows, and high-efficiency HVAC systems reduce operating costs and improve comfort.
- Large garages, RV bays, heated garage spaces, and built-in storage reflect Idaho’s outdoor lifestyle and equipment needs.
- Covered patios, outdoor heat sources, and structurally engineered roof extensions make outdoor living practical across multiple seasons.
- Durable exterior materials, proper moisture control, and early planning for smart home wiring protect performance and reduce future retrofits.
Open-Concept Layouts and Functional Floor Plans That Fit Idaho Living
Open floor plans remain one of the most requested custom home features in Idaho Falls and surrounding communities. We continue to see strong demand for combined kitchen, dining, and living areas that create a natural gathering space for daily life and hosting.
Many homes in this region sit on larger rural or semi-rural lots. Owners want space that feels open and practical, without wasted square footage. An open-concept design allows clear sightlines, easy movement, and better connection between rooms. It also supports family-centered living, where cooking, homework, and conversation happen at the same time.
Mudrooms are another high-demand feature. Idaho winters bring snow, mud, and work gear into the house. Built-in lockers and benches control clutter and protect finished floors. A properly sized mudroom, positioned between the garage and main living area, makes a noticeable difference in long-term maintenance.
Main-level primary suites continue to gain traction. Many homeowners plan to stay in their homes long term. Locating the primary suite on the ground floor improves accessibility and reduces the need for future remodeling. It’s a practical decision that protects long-term usability.
Dedicated home offices or flex rooms have also become standard custom home features. Remote and hybrid work is no longer temporary. A quiet, enclosed workspace adds daily function and protects resale value.
Structural planning matters in these layouts. Wide open spans often require engineered beams or load-bearing solutions that must be designed early. Late layout changes can trigger plan revisions, complicate permitting, and affect the timeline. We encourage clients to finalize structural decisions before engineering begins.
Functional floor plans consistently hold value better than short-term design trends. Clean traffic flow, smart room placement, and practical spaces make a home comfortable for decades.
Energy-Efficient Systems and a High-Performance Building Envelope
Idaho’s cold winters, snow loads, and wide seasonal temperature swings increase heating demand. For that reason, energy-focused custom home upgrades remain a top priority in new builds.
A high-performance building envelope starts with insulation and air sealing. We specify high R-value insulation in exterior walls and ceilings and pay close attention to sealing gaps around penetrations, framing joints, and windows. Reducing drafts lowers heating costs and improves comfort.
Energy-efficient windows with low-E coatings designed for colder climates help control heat loss in winter while limiting unwanted heat gain in summer. Window placement and orientation also play a role in balancing natural light with efficiency.
On the mechanical side, high-efficiency HVAC systems are standard in many custom homes. Radiant floor heating is another popular upgrade, particularly on main levels and in basements. It provides even heat and performs well in cold climates.
Proper roof design is equally important. Structures must account for snow load requirements and include ventilation strategies that prevent ice damming. Balanced intake and exhaust airflow reduces trapped moisture and protects long-term roof performance.
These upgrades cost more upfront. However, they lead to measurable savings in utility bills and reduce wear on heating systems. Owners benefit from lower operating costs and a more consistent indoor environment. Over time, efficiency and durability outweigh short-lived resale hype.
Large Garages, RV Bays, and Built-In Storage Solutions
Idaho’s outdoor lifestyle strongly influences garage and storage design. Trucks, trailers, snowmobiles, and RVs require space that standard subdivisions often don’t provide.
Three-car garages are common. Four-car layouts are no longer unusual in custom builds. Many clients request an RV bay with increased door height and additional depth. These spaces may require reinforced slabs, taller wall framing, and adjusted rooflines to maintain proper structure.
Heated garages are a practical upgrade during freezing winters. They protect vehicles and stored equipment from extreme cold and reduce snow and ice buildup on interior surfaces.
Interior storage also receives careful planning. Walk-in pantries, dedicated mechanical rooms, and built-in cabinetry improve organization and daily function. These details don’t stand out in listing photos, but they significantly improve how a home operates.
Larger footprints do come with considerations. Lot coverage limits and setback requirements can affect garage placement and size. Early coordination with design professionals and local planning departments avoids surprises during permitting.
Storage-driven features tend to increase usability, especially on rural or semi-rural properties. Adequate space for equipment and vehicles keeps living areas uncluttered and supports long-term satisfaction.
Outdoor Living Spaces Designed for Four-Season Use
Outdoor living space remains a priority in Idaho, but it must handle freeze-thaw cycles and snow loads. Covered patios with durable decking materials perform best in this climate. We pay attention to product selection and installation methods that reduce cracking and moisture damage.
Outdoor kitchens and built-in grills are popular for summer use. Fire pits, outdoor fireplaces, and overhead heaters extend usability into cooler months. When properly positioned, these elements can make spring and fall evenings comfortable outdoors.
Roof extensions and structural supports must be engineered for local snow load requirements. A patio cover may look simple, but it carries significant weight in winter. Structural planning avoids sagging and long-term settling.
Open landscapes also expose properties to wind. Strategic windbreak design, including wall placement and landscaping, improves comfort without enclosing the entire space.
Fully covered and heated outdoor areas require a larger investment. However, they extend the usable season and make the space function as an additional living area. When built with durability in mind, these spaces add practical square footage rather than serving as occasional-use features.
Kitchen and Primary Suite Upgrades That Balance Function and Finish
Kitchens remain one of the most important custom home features in any build. Large islands anchor open layouts and provide workspace, seating, and storage. Walk-in pantries relieve pressure on cabinetry and help maintain a clean appearance in main living areas.
Custom cabinetry, quartz or granite countertops, and durable flooring materials create a long-lasting foundation. Appliance selections range from reliable mid-grade packages to higher-end luxury home features. We advise matching appliance levels to neighborhood standards to avoid overbuilding beyond local market expectations.
Primary suites follow a similar pattern. Walk-in tiled showers, dual vanities, and larger closets are common requests. Heated bathroom floors serve as a comfort-focused custom home upgrade that makes a noticeable difference during colder months.
Early design decisions matter. Plumbing relocations and major structural changes can drive up costs if decisions occur late in the design process. Fixture placement, drain lines, and wall layouts should be locked in early.
Kitchens and primary bathrooms see daily use. Durability and thoughtful layout matter more than short-term design fads. Solid materials and practical storage outperform purely aesthetic trends over time.
Durable Exterior Materials and Smart Home Future-Proofing
Exterior materials must withstand Idaho weather. Fiber cement siding, engineered wood products, stone accents, and standing seam metal roofing are common selections. Each offers durability when installed correctly.
Moisture control plays a critical role. Proper flashing details, drainage planes, and site grading protect against freeze-thaw damage. Small errors in water management often lead to larger long-term repairs.
Smart home technology planning has also become part of modern custom home upgrades. Smart thermostats, security systems, and wired networking support flexible living and future changes in technology. Pre-wiring during construction reduces retrofit costs later and keeps walls intact.
Material and technology selections can affect lead times and scheduling. We recommend confirming finish materials early to keep the project on track.
Structural durability and core systems always come first. Once the foundation, framing, insulation, and mechanical systems are solid, we layer in technology and finish-level upgrades based on budget and long-term goals. That approach results in a home built to perform well for decades rather than one focused only on appearance.