
What Is Engineered Lumber and Why Is It Used in Framing?
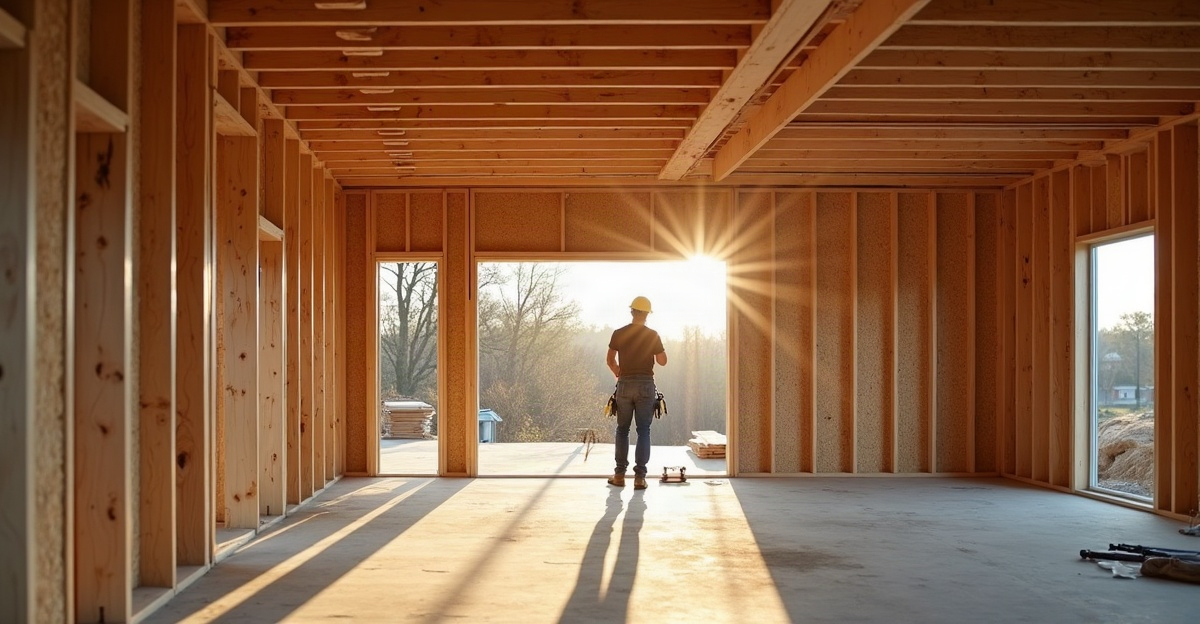
Engineered lumber includes manufactured wood products such as LVL beams, I-joists, glulam beams, plywood, and OSB. These products fill specific roles in framing systems. Builders rely on them for consistent dimensions, longer spans, large openings, and structural layouts. Successful installations require engineered support, secure connections, and effective moisture protection.
Key Takeaways
- Manufacturers create engineered lumber by bonding wood veneers, strands, or layers under controlled conditions.
- LVL beams, I-joists, glulam beams, and structural sheathing products serve distinct framing functions. We can’t substitute one product for another without design approval.
- Engineered members support open floor plans, wide garage openings, large window walls, and long floor runs when project designs specify them.
- Installers must provide adequate bearing, continuous load paths, posts, foundations, hangers, and connections for engineered members.
- Approved plans and manufacturer requirements direct installation. Moisture protection and cutting or drilling limits also protect structural performance.
Why Builders Specify Engineered Lumber in Framing
Engineered lumber is a category of manufactured structural wood materials made from wood veneers, strands, or layers bonded under controlled conditions. It includes several products with different purposes, so we do not treat it as one material or assume it is always stronger, better, or more durable than solid-sawn dimensional lumber.
Builders may specify engineered lumber for dimensional consistency, longer available member lengths, potential longer spans, predictable design values, and support for specific architectural layouts. LVL beams, I-joists, glulam beams, plywood, and OSB each serve different roles. The right choice depends on the approved design, span, loading, connections, exposure conditions, and the product manufacturer’s requirements.
In practical terms, engineered wood products can help frame open-concept living areas, wide garage-door openings, large window walls, and upper-floor systems with fewer intermediate supports. They are also common in townhomes and apartment buildings, where repeated layouts and long floor runs may call for consistent framing members. For a closer look at conventional methods, see our guide to stick framing.
An individual engineered member may cost more than comparable dimensional lumber. That added material cost can sometimes be offset by fewer posts, fewer bearing walls, a more open layout, or simpler framing in a specific area. Total cost remains project-dependent. Material availability, required hardware, labor, member sizes, and foundation changes all affect the final framing package.
Common Engineered Wood Products and What They Do
Beams, joists, and sheathing panels are not interchangeable. Each engineered product has a defined role in the structural system and must be selected according to the plans.
| Product | Common Framing Uses | Potential Advantages | Important Considerations |
|---|---|---|---|
| LVL beams | Headers, beams, and large openings | May support concentrated loads and longer spans where specified | Requires proper bearing, connections, support below, and approved sizing |
| I-joists | Floor and roof framing systems | Long, straight members that can support efficient utility routing when properly detailed | Cutting, drilling, notching, bearing, rim details, and hangers must follow manufacturer limits |
| Glulam beams | Larger beams, long spans, and exposed structural members | Can provide substantial structural capacity and an exposed-wood appearance | Needs correct handling, moisture protection, connections, and design coordination |
| Plywood and OSB | Wall, roof, and floor sheathing | Help create structural sheathing systems and provide a surface for finishes or roofing | Panel thickness, fastening schedule, edge support, and weather protection matter |
LVL beams are laminated veneer lumber members commonly used for headers and beams at large openings. I-joists typically form floor systems. Glulam beams may be selected for larger structural members or visible applications. Plywood and OSB serve a different function: they help form wall, roof, and floor sheathing systems rather than acting as beams or joists.
Material selection starts with the structure’s needs. Our overview of home framing materials explains why framing packages often combine several wood products rather than relying on one option throughout the project.
Where Engineered Lumber Fits Into a Framing System
Engineered members may appear throughout residential and multifamily construction. LVL headers are often installed above garage doors, wide windows, and exterior openings. Beams can support open floor plans or carry loads from upper walls and roof systems. I-joist floor systems may be used between levels in custom homes, townhomes, and apartment buildings. Roof framing can also include engineered members when the plans call for them. Plywood or OSB commonly forms the wall, roof, and floor sheathing.
Every structural decision connects to the rest of the building. Architectural layout, roof and floor loads, openings, posts, foundations, connection details, and inspections all work together. A load path is the route weight takes through the structure and down to the foundation. Bearing is the support beneath a structural member. A point load is concentrated weight delivered at one location, such as where a beam bears on a post or wall.
A beam by itself does not solve a structural issue. The posts, walls, footings, and foundation beneath it must also be properly designed and installed to carry the load. Member sizes and spans must come from approved plans, applicable engineering, manufacturer specifications, and building-code requirements.
We coordinate framing work with project plans and applicable requirements, including structural framing details that affect the complete building system. Where a project requires structural engineering, we work with the structural designer or engineer rather than implying that framing crews replace that role.
Engineered Lumber vs. Dimensional Lumber: Practical Differences and Tradeoffs
Engineered lumber often provides greater dimensional consistency than conventional lumber and is commonly available in longer lengths. Those characteristics can help meet certain framing requirements, especially where a layout needs a long, straight floor system or a large opening without added supports.
Dimensional lumber remains appropriate for many walls, headers, rafters, joists, and other framing applications when selected and installed according to approved plans. The choice is not a contest between materials. It is a decision based on the structure, design intent, available products, and required performance.
Deflection means expected bending or movement under load. Floor stiffness, vibration, and movement depend on the complete design and installation. Engineered joists or beams alone do not guarantee a quiet, stiff floor. Support locations, spans, bridging or blocking where required, subfloor fastening, connections, and workmanship all matter.
Engineered lumber also does not eliminate moisture-related concerns, installation errors, floor vibration, squeaks, or damage from improper handling. A high-quality framing package depends on architectural coordination, clear load paths, fastening and connection details, foundation alignment, inspection requirements, and skilled installation. These details directly affect framing build quality over the life of the structure.
Moisture Protection, Storage, and Installation Requirements
Engineered wood products should be stored off the ground and protected from prolonged exposure during delivery and construction. Proper dry-in timing is important. Flashing, sealing, and weather-resistive details also matter, especially around large openings and within floor and roof systems.
Exposure requirements vary by product and manufacturer. We do not assume every engineered member has the same rating or can remain exposed for the same length of time. Crews should follow the manufacturer’s instructions and address jobsite conditions as construction progresses.
Correct bearing, fastening, hangers, connections, and alignment are essential. Some members must not be cut, drilled, notched, or altered outside stated manufacturer limits. Improper field changes can reduce structural performance and create inspection issues.
Subfloor installation, fastening patterns, dry-in timing, and general workmanship all affect the likelihood of squeaks, vibration, moisture concerns, and framing defects. Our discussion of common framing issues covers several problems that good planning and installation practices can help prevent. Materials must be selected and installed according to approved plans, manufacturer instructions, applicable building codes, and on-site conditions.
Questions to Ask During Framing and Structural Planning
Early coordination helps Idaho Falls and Eastern Idaho property owners, custom-home clients, real estate investors, and small-to-midsize multifamily developers make sound framing decisions. It is particularly useful for custom homes, secondary residences, townhomes, apartments, and investment properties with complex openings, open floor plans, multiple units, or substantial utility-routing needs.
Key Planning Questions
We recommend reviewing these items with the project team before framing begins:
- Which engineered wood products are specified in the plans, and where will they be used?
- What structural need does each member address: a large opening, open layout, floor span, roof load, or another condition?
- How will each beam or joist be supported, connected, and protected during construction?
- Are there manufacturer limits on cutting, drilling, notching, or field modifications?
- How will framing coordination account for HVAC, plumbing, electrical, and other utilities?
- What steps will protect materials from prolonged moisture exposure before the building is dried in?
Clear answers help avoid late changes that can affect cost, scheduling, and structural coordination. They also reduce the errors covered in our guide to residential framing mistakes.
For projects within the next 6–12 months, we can help coordinate practical framing decisions with the project team from the planning stage forward. We support custom home construction, townhome construction, and apartment building projects in Idaho Falls and the surrounding area. To discuss a planned project, schedule a consultation with Curt Wells Construction.