
How to Buy Land to Build a House: What to Check Before Purchasing
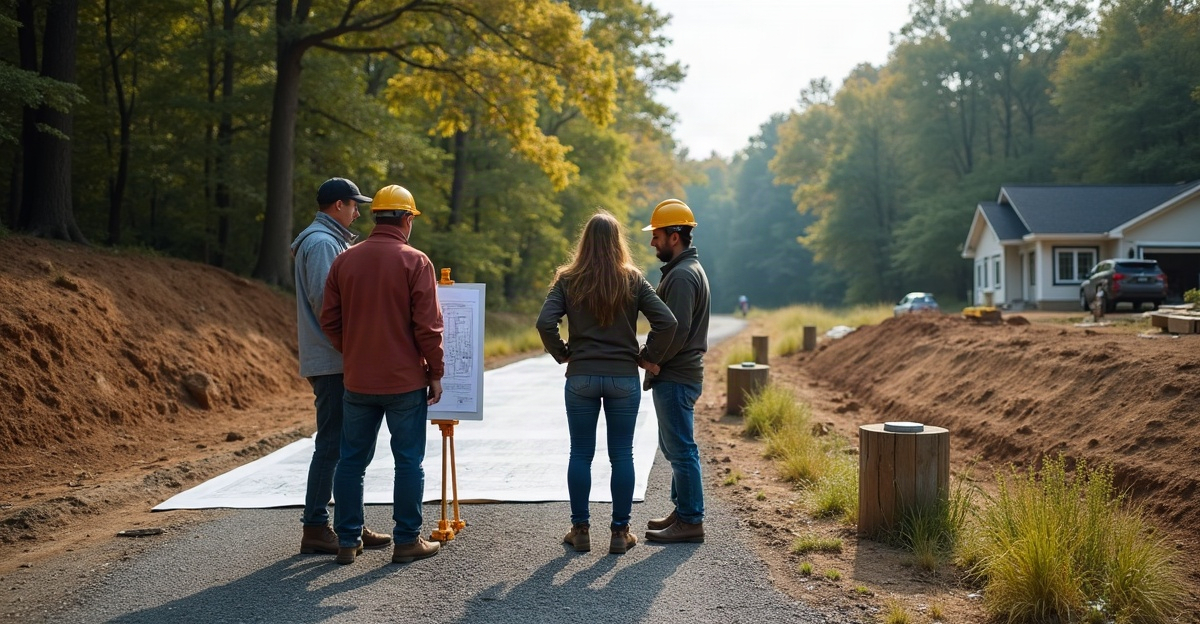
We know buying land for a new home involves more than comparing lot prices. We must account for site work, utilities, permits, access, and foundation preparation. Before we make an offer, we should confirm that the parcel supports our planned home. We can review zoning, surveys, utility access, soil conditions, drainage, and purchase contingencies before we commit.
Key Takeaways
- We should compare total project costs, including the land price, excavation, grading, utilities, driveway work, permits, and foundation preparation.
- We need to verify zoning, setbacks, building envelope limits, HOA rules, and recorded covenants before we select a home plan.
- We must confirm legal road access, property boundaries, easements, road maintenance duties, and driveway permit requirements.
- We should check utility availability and connection costs, plus well, septic, water, sewer, and internet options.
- We can protect the purchase with due diligence contingencies and early guidance from a builder, surveyor, engineer, lender, and local agencies.
Start With the Total Cost of a Buildable Lot
Land price is only one part of the cost to build on land. A lower-priced parcel can become the more expensive choice if it needs major excavation, grading, road improvements, retaining walls, utility extensions, drainage work, permits, or foundation preparation.
We should treat every parcel as unverified until zoning, legal access, utilities, engineering needs, and site conditions have been checked. A listing that calls a property “build-ready” may simply mean it is available for purchase. It does not confirm that the lot supports a specific home plan or budget.
When buying land to build a house, we recommend comparing the full project cost instead of the purchase price alone. Include the land price, site development, utility connection costs, permit and impact fees, driveway work, and foundation preparation. Utility, excavation, permitting, and site preparation costs can vary widely from one lot to the next. Obtain project-specific quotes before relying on any estimate.
Site conditions often drive land development costs. A level lot with nearby utilities may need limited preparation. A rural, sloped, or undeveloped parcel may require substantial work before construction can begin. Our guide to site work costs explains why early site review matters to the overall home budget.
Confirm the Lot Can Support the House We Want
Before making an offer, we need to confirm that the parcel allows the intended home and related structures. Zoning for residential land controls permitted uses, minimum lot size, height limits, building setbacks, lot coverage, and other development standards.
The planned home footprint must fit inside the buildable area. That area needs to leave room for driveways, parking, drainage, utility routes, outdoor spaces, and septic components where public sewer is unavailable. A lot can look large on paper while offering a small usable building envelope.
We should also review the applicable city or county requirements. Rules vary by zoning district, subdivision, utility provider, and local jurisdiction. The appropriate planning department can confirm whether the county or city will approve the home size, layout, and intended use.
HOA building restrictions, subdivision rules, and recorded covenants can add another layer of requirements. These documents may control home size, exterior materials, roof style, fence design, accessory buildings, shops, animals, home businesses, approved builders, design review, and construction timelines. An Idaho Falls building lot may follow different standards than a rural parcel outside city limits.
Useful questions include: What is the zoning designation? What building setbacks apply? Are there recorded covenants, conditions, and restrictions? Will the jurisdiction approve the home plan we have in mind? We should answer these questions before committing to the lot.
For early planning, our overview of land needed to build a house can help us match the home plan to the parcel size and usable area.
Verify Legal Access, Boundaries, Easements, and Driveway Requirements
A visible road does not guarantee legal road access. We need recorded access through a public road, private road agreement, easement, plat, or deed language. An informal arrangement with a neighboring owner can change, which can leave a property difficult to finance, build on, or use year-round.
A current land survey helps identify property boundaries, corner markers, encroachments, shared driveways, and the actual usable building area. We should not assume fences, roads, or landscaping mark the true boundary line.
Property easements require close review. Utility, road, irrigation, drainage, pipeline, and neighbor-access easements can limit the placement of a home, garage, fence, driveway, or septic system. A wide utility easement across the middle of a parcel can affect the home layout more than expected.
Driveway requirements also need verification. Depending on the road, a driveway permit may be required through a city, county, highway district, or state agency. The permit process may address culverts, drainage, sight distance, turnarounds, and emergency access.
For rural land access, we should determine who maintains the road, how snow removal is handled, and whether construction equipment can safely reach the site. Road upgrades can add meaningful cost, especially where roads are narrow, soft, steep, or privately maintained. Rural property calls for added planning around year-round access, as covered in our article on building on rural property.
Check Utilities, Water, Septic, and Internet Before Making an Offer
We should verify utilities directly with each provider. A listing that says utilities are “nearby” does not confirm that service is available at the lot line, sized for the planned home, or affordable to connect.
Ask power, natural gas, water, sewer, and internet providers where service begins and what work remains. Confirm responsibility for trenching, meters, transformer upgrades, road crossings, and extension work. Utilities on vacant land may require coordination between multiple providers and agencies.
For municipal water and sewer, we need to confirm connection locations, available capacity, connection fees, impact fees, and any annexation or extension requirements. A nearby main does not always mean the parcel can connect immediately.
Rural Idaho building lots often rely on private wells and septic systems. Well and septic feasibility should be reviewed before closing. Depending on the location and soil conditions, the lot may need a well permit, water-right review, septic permit, septic perc test, soil evaluation, or engineered septic system. Septic placement can reduce the usable area for the house, driveway, garage, and outdoor living space.
We should ask: Are water and sewer stubbed to the property? What are the current connection and impact fees? How far must power be extended? Has the lot passed septic testing? What internet options are available? Direct answers from qualified providers are far more useful than general listing remarks.
Evaluate Soil, Drainage, Slope, and Construction Conditions
Site conditions affect the construction approach, schedule, and budget. Before purchasing, review topography, slope, drainage patterns, floodplain status, soil conditions, rock, groundwater, and potential engineering needs.
A soil test for building a house can identify concerns that are not visible from the road. Fill soils, expansive soils, shallow rock, high groundwater, and poor bearing conditions may require engineered foundations or added excavation. Land grading, imported fill, rock removal, retaining walls, and drainage for new construction can change project costs substantially.
We also need to understand where water will go after the home, driveway, and landscaping are in place. Seasonal water, irrigation runoff, inadequate drainage, or flood risk can affect the foundation, septic system, driveway, and long-term maintenance. Review floodplain building requirements with the appropriate local authority before assuming a portion of the parcel can be developed.
In Idaho Falls and surrounding Idaho communities, winter conditions add practical concerns. Frost depth, snow removal, rural road access, wind exposure, and seasonal site access can affect construction planning. Properties with steep slopes deserve early review. Our guide to building on a slope covers the main issues that can affect home placement and site work.
Where conditions are uncertain, we recommend involving a surveyor, geotechnical engineer, civil engineer, or other qualified local professional. A geotechnical report is especially worthwhile for steep sites, drainage concerns, fill soils, and visible rock.
Protect the Purchase With Due Diligence and the Right Professional Input
We should make a land offer contingent on adequate due diligence when buying land. A purchase contract should allow time to verify that the lot supports the planned home, budget, access, utilities, and permit path. Real estate agents and attorneys can advise on appropriate land purchase contingencies and contract terms.
A builder consultation before buying land helps identify concerns before they become costly commitments. We can review the home plan, driveway location, grading needs, utility requirements, likely site-preparation scope, and construction access. Our custom home building team can provide practical input before closing and help align the lot with the intended home.
The following building lot checklist keeps the review organized:
Building Lot Checklist Before Closing
- Confirm zoning, permitted uses, setbacks, height limits, and lot coverage rules.
- Review HOA requirements, subdivision rules, and recorded covenants.
- Order or review a land survey for boundaries, encroachments, and easements.
- Verify legal road access, road maintenance responsibilities, and driveway permit requirements.
- Confirm utility availability, extension work, connection locations, and utility connection costs.
- Evaluate well and septic feasibility, including testing and permit needs.
- Review soil conditions, drainage paths, floodplain status, slope, and retaining-wall needs.
- Estimate site preparation costs for excavation, grading, driveway work, and foundation preparation.
- Discuss financing land purchase requirements with the lender, including construction-loan timing.
- Include contingencies for financing, survey review, zoning, utilities, access, soils, septic, and permit feasibility.
A lender, surveyor, engineer, septic professional, well driller, planning department staff, utility providers, and real estate agent or attorney may all play a role. We should involve the right professionals early, while there is still time to adjust the plan or walk away from a parcel that does not work. For help reviewing a prospective lot and planning the next steps, contact our construction team.