
How Can You Stay on Budget During a Custom Home Build?
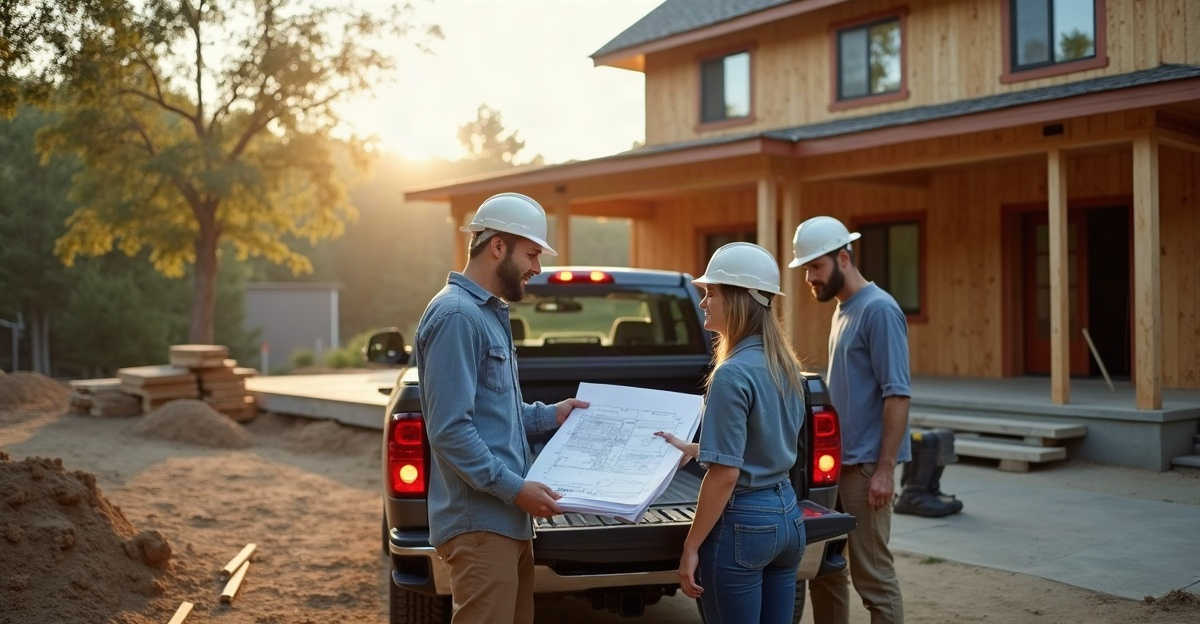
A reliable custom home budget covers every project cost. It includes land, site work, permits, utilities, selections, financing, and contingency funds. It extends beyond the builder’s contract price. We stay on budget by completing plans early, setting clear priorities, documenting allowances and exclusions, evaluating the site, and approving changes in writing before work starts.
Key Takeaways
- We set the total available investment before finalizing the design. We avoid broad cost-per-square-foot estimates.
- We design around essential features, simplify high-cost elements where needed, and postpone lower-priority upgrades that we can add later without rework.
- We review allowances, exclusions, owner responsibilities, and contingency funds in writing before signing the contract.
- We assess site conditions early, including soil, access, grading, drainage, utilities, well or septic requirements, and local permit rules.
- We track selections, allowance spending, and change orders throughout construction. We approve cost and schedule effects in writing before work continues.
Build the Complete Project Budget Before Designing
A sound custom home budget starts with the full project cost, not a favorite floor plan or a broad cost-per-square-foot estimate. We recommend setting the total available investment before design work moves too far ahead.
The builder’s contract amount is an important part of the budget, but it may not represent every cost required to complete and move into the home. Home construction cost planning should include the land purchase and closing costs; design, architecture, engineering, and surveys; permits and impact-related fees; site preparation; excavation; grading; drainage; retaining work; utilities; and rural infrastructure such as a well or septic system where needed.
We also account for driveways, sidewalks, fencing, landscaping, outbuildings, financing costs, furnishings, appliances, owner-direct purchases, contract allowances, upgrades, and a contingency reserve. Our guide to budgeting for a new home can help organize these categories before major commitments are made.
Cost-per-square-foot figures can provide limited context, but they cannot establish a reliable total. Site conditions, home size, plan details, finishes, labor availability, permits, utility distance, market conditions, and product selections all affect pricing. Disciplined planning reduces financial risk, though site discoveries, material shifts, owner decisions, and scope changes can still affect final cost.
Set Priorities and Design to the Budget
We advise clients to identify must-haves, nice-to-haves, and items that can wait for a future phase before finalizing plans. This approach supports building a home on budget without forcing rushed decisions after construction begins.
Total square footage matters, but it is only one cost factor. A compact footprint generally requires less foundation, framing, roofing, and exterior material than a home with many corners and offsets. Complex rooflines, high ceilings, large window packages, long structural spans, premium exterior materials, detailed kitchens and baths, and advanced mechanical systems can all raise costs.
Insulation, energy-efficiency choices, and site development also deserve early attention. Lower initial cost is not always the strongest budget decision. Appropriate investment in materials and systems that improve durability, comfort, and operating performance can offer better long-term value.
Whenever possible, complete the plans and specifications before requesting final pricing. Select high-impact items early, including flooring, lighting, cabinetry, plumbing fixtures, appliances, windows, exterior finishes, and mechanical equipment. For a clearer view of how a builder develops pricing, review custom home cost estimates.
We can often reduce cost through a simpler footprint, roof design, or finish package. Still, the lowest bid or product price does not automatically protect the budget. Defer lower-priority upgrades to a later phase when that choice will not cause unnecessary demolition, rework, or added labor later.
Review Allowances, Exclusions, and Owner Responsibilities in Writing
An allowance is a placeholder amount for a product or scope that has not been finalized at contract signing. Flooring, lighting, cabinetry, and fixtures commonly use allowances. A contingency is a reserve for unforeseen conditions or decisions that cannot be fully defined at the beginning of the project.
These terms serve different purposes. An allowance is not guaranteed savings available for upgrades, and a contingency is not included money to spend without affecting the overall custom home budget. Allowance amounts should match the product level expected for the home. An amount set too low can make an early estimate appear lower while creating later overages.
Before signing, we recommend reviewing every allowance, exclusion, and owner responsibility in writing. Confirm whether appliances, landscaping, utility work, permits, owner-direct purchases, and similar scopes are included in the contract, excluded from it, or assigned to the owner.
Each project needs a contingency that reflects its unknown conditions, plan maturity, and site requirements. There is no universal reserve amount that fits every build. Clear documentation and early decisions give that reserve its best purpose: handling genuine unknowns rather than predictable omissions.
Plan for Idaho Falls-Area Site Conditions Before Construction Starts
Site work can materially affect home construction cost planning, especially if key conditions are not understood before pricing. In the Idaho Falls area, conditions vary significantly from lot to lot. Access limitations, delivery constraints, soil conditions, excavation requirements, grading, drainage, retaining needs, winter scheduling, utility availability, and connection distance may all affect scope.
Rural properties may also require well and septic systems. Local permitting requirements can add time, documentation, and cost depending on the location and project. We recommend early site evaluation, surveys, engineering when needed, utility research, and conversations with local authorities or service providers before finalizing the budget.
Our overview of site work and home costs explains why these details should be addressed early. Proper grading, drainage, waterproofing, structural work, insulation, windows, roofing, electrical, plumbing, and mechanical systems protect long-term performance. Cost decisions should weigh durability and lifecycle value, not just the immediate contract price.
For homes that require advanced framing or structural coordination, our structural framing services help establish a dependable path from approved plans to construction.
Track Selections and Manage Change Orders Before Work Proceeds
Changes are not inherently a problem. Late changes usually cost more because they can affect material orders, labor, scheduling, and work that has already been completed. We encourage clients to track selections, commitments, allowance use, and approved changes against the budget throughout construction.
A responsible change-order process identifies the requested change and its reason, prices the cost and schedule effect before work begins, obtains written approval, and updates the budget and project records. Our explanation of construction change orders covers why written approval matters.
Major selections should be made by the builder’s stated deadlines. Timely choices reduce rushed decisions, product substitutions, schedule delays, and added labor. Regular budget updates should show the status of allowances, contingency use, pending selections, and approved changes.
A qualified builder should explain pricing, documentation, approvals, and communication for changes before construction starts. Clear processes keep the project moving and give all parties a current view of the budget. We also recommend planning ahead to avoid construction delays that can affect costs and schedules.
Questions to Ask a Builder About Budget Management
Curt Wells Construction works with clients through planning, pricing, selections, and construction communication. We help establish clear expectations around scope, allowances, and approved changes throughout the project.
Before selecting a builder, we recommend getting clear written answers to these questions:
- What is included in the estimate, and what is specifically excluded?
- Which items are allowances, and how were those amounts established?
- What owner responsibilities or owner-direct costs should we plan for?
- How are unforeseen site conditions handled?
- When are major selections due?
- How will we receive budget updates during construction?
- What is the written change-order process?
- How are pricing and schedule impacts communicated before changes are made?
- What planning information is needed before providing a more reliable estimate?
For Idaho Falls-area property owners, we can schedule a conversation about the lot, plans, priorities, and information needed to develop a more complete project budget. Learn more about our custom home building services or contact Curt Wells Construction to discuss the next steps.