
How Does Snow Load Affect Home Construction in Idaho?
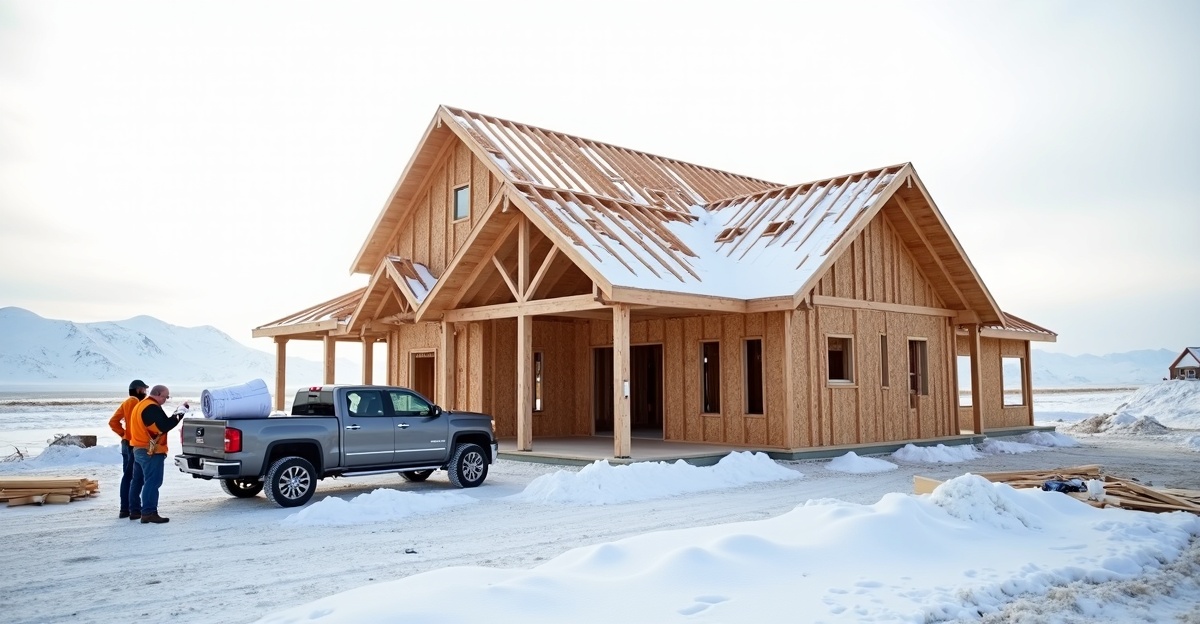
Snow load home construction in Eastern Idaho depends on precise engineering calculations that show how accumulated and drifting snow weight travels from the roof system through the walls and into the foundation. We base every design on these verified load paths. Across Idaho, site elevation, wind exposure, roof shape, and local building codes directly influence structural design, material sizing, permitting, and total project cost. We factor in each variable early so we can prevent structural risks and budget surprises.
Key Takeaways
- Snow load refers to the weight of accumulated and drifting snow on a roof, and we must transfer that weight safely through the home’s structural load path.
- Idaho building codes require site-specific engineering calculations based on mapped ground snow loads, elevation, roof design, and exposure conditions, and we coordinate those calculations with our structural engineers from the start.
- Higher snow loads require larger framing members, tighter truss or rafter spacing, reinforced connectors, and precise detailing at valleys and roof transitions, and we size each component to meet or exceed code requirements.
- Roof design features such as dormers, intersecting rooflines, and parapets increase drifting risk and demand added structural support, so we evaluate these areas carefully during design.
- Confirming engineered snow load requirements early helps us control the budget, avoid permit delays, and protect long-term durability in heavy snow climates.
What Snow Load Really Means for Home Construction in Eastern Idaho
Snow load home construction refers to the amount of weight accumulated snow places on a roof structure. That weight must move safely from the roof system down through the walls and into the foundation without overstressing any part of the home.
In practical terms, snow is not light. Wet, compacted snow can weigh substantially more than fresh powder. Structural framing must account for that load during peak winter conditions, not just average snowfall.
Balanced snow load describes snow that sits evenly across a roof surface. The weight is fairly uniform, and the structure carries it consistently. Drifting snow load is different. Wind pushes snow into specific areas like valleys, eaves, roof transitions, and around dormers. Those areas can hold much deeper accumulations and significantly higher loads than the rest of the roof.
In Eastern Idaho, heavy seasonal snowfall makes roof snow load requirements a primary structural consideration. It is not an aesthetic decision or a minor adjustment. It drives framing design, material sizing, and engineering calculations from the start.
Final roof snow load requirements are determined by local jurisdiction, site elevation, and calculations prepared under Idaho building codes. Idaho Falls may have one requirement, while higher elevations outside city limits may require a higher design load. Because of these variations, we never rely on generalized numbers. Each site must be evaluated individually.
How Idaho Building Codes Determine Roof Snow Load Requirements
Idaho building codes adopt structural standards that require engineered calculations for residential and multifamily construction. These standards establish minimum safety thresholds based on mapped ground snow loads and building-specific conditions.
Compliance involves coordination between the contractor, a licensed structural engineer, and the local building department. We work closely with each party to confirm that framing plans reflect the correct roof snow load requirements before construction begins.
In Idaho Falls and surrounding Eastern Idaho communities, the process typically includes:
- Submission of engineered drawings with calculated snow loads
- Plan review by the building department
- Corrections or revisions if required
- Permit approval
- Framing inspections to verify construction matches the approved plans
Load requirements are not flexible suggestions. Inspectors verify framing sizes, span details, connectors, and load paths in the field.
Local factors that influence roof snow load requirements include ground snow load maps, building exposure to wind, roof shape, roof slope, and elevation. A home on an exposed lot at higher elevation will often require a higher design load than the same home built lower in town.
How is roof snow load determined in Idaho?
Roof snow load in Idaho is determined by starting with mapped ground snow load values for a specific area. An engineer then adjusts that value using code-based factors that account for roof slope, thermal conditions, exposure, drifting potential, and occupancy category. The final number is calculated and shown on stamped structural plans.
Those values are site-specific. Only a licensed design professional can provide the correct numbers for a particular lot. We advise homeowners to confirm that an engineer has reviewed and stamped the plans before permit submission.
How Snow Load Influences Roof Design and Structural Systems
Snow load home construction directly shapes roof geometry and framing decisions. Roof pitch is one of the first considerations. A steeper roof may shed snow more easily under certain conditions, but it still must be engineered for code-required loads. Pitch alone does not eliminate the need for structural capacity.
Framing systems must be designed to meet the specified roof snow load requirements. Engineered trusses are typically manufactured to carry calculated loads with defined spans and bearing points. Stick framing can also perform well but requires careful sizing of rafters, ceiling joists, ridge beams, and supporting walls.
Higher snow loads often result in:
- Larger beams or rim boards
- Closer spacing of rafters or trusses
- Heavier-duty metal connectors and hangers
- Reinforced load paths down to the foundation
Roof features increase drifting risk and require added engineering attention. Valleys, dormers, intersecting rooflines, and parapets are common collection points for wind-driven snow. Engineers may specify additional framing or design adjustments in these zones.
Material selection also plays a role. Sheathing thickness and fastening schedules must align with calculated loads. Long spans demand careful coordination to prevent deflection over time.
Aesthetic goals must align with structural performance under Idaho building codes. Wide-open interior spaces, vaulted ceilings, and dramatic rooflines are achievable, but they require early engineering input. Coordinating design and structural review at the concept stage reduces costly redraws later.
Budget and Timeline Impacts of Building for Snow Load
Roof snow load requirements can affect both cost and schedule. We plan for those impacts from the beginning.
Common cost factors include:
- Structural engineering fees
- Larger or additional framing members
- Additional hardware and structural connectors
- Architectural revisions if loads exceed initial assumptions
At higher elevations, increased design loads may require more material and labor. That change can influence overall framing packages and crane requirements for truss installation.
Engineering review also affects timelines. Revised calculations or plan adjustments may delay permit approval if initial assumptions were incorrect. Building departments will not issue permits until structural requirements are clearly documented and compliant.
Do snow load requirements increase construction costs?
Yes, they can increase construction costs. Heavier loads often require stronger framing systems and additional engineering analysis.
Those added costs protect long-term structural performance and code compliance. Skipping engineering or underestimating loads leads to far greater expense later. Structural corrections, insurance disputes, or forced retrofits are far more disruptive than investing in proper design up front.
Accurate budgeting starts with confirming the correct roof snow load requirements for the specific lot. We prefer to define those numbers early so the design, pricing, and schedule align from day one.
Long-Term Durability and Maintenance in Heavy Snow Climates
Proper snow load home construction supports steady performance year after year. A well-designed structure carries seasonal loads without excessive deflection, cracking, or stress.
Roof drainage, attic ventilation, and insulation all influence performance in heavy snowfall areas. Ventilation helps regulate roof deck temperatures and reduce uneven melting patterns. Insulation limits heat loss that can contribute to ice formation along eaves.
Drifting commonly occurs at roof transitions and valleys. Durable flashing, correct underlayment installation, and careful detailing at these intersections improve long-term reliability. Periodic inspection of those areas after major storms helps identify unusual accumulation patterns.
Monitoring valleys and lower-slope sections during peak winter conditions is a practical maintenance step. Accumulations that appear uneven or extreme should be evaluated.
Code-compliant construction under Idaho building codes is about predictable performance. It is not about worst-case scenarios. It is about building for the conditions we know will occur over the life of the home.
Questions to Ask Before Starting a Project in Idaho Falls or Eastern Idaho
Early discussions reduce uncertainty around cost, timeline, and compliance. Before construction begins, we recommend asking:
- How are roof snow load requirements determined for the specific lot and elevation?
- Has a structural engineer reviewed and stamped the plans?
- How will snow load affect framing choices such as trusses versus stick framing?
- What budget adjustments should be expected due to snow load home construction standards?
- Are load requirements different in Idaho Falls compared to higher elevations nearby?
Clear answers to these questions establish realistic expectations. They also prevent redesign late in the process.
A focused consultation helps clarify site-specific requirements and next steps. We welcome that conversation and can be reached through our contact page to review project details and confirm compliance with local standards.